Welcome to 2 Twigs End, a beautifully situated home in a desirable adult-oriented community where comfort, convenience, and a relaxed lifestyle come together. With access to a wonderful recreational area, this welcoming community offers the perfect setting to enjoy both privacy and an active social lifestyle.Inside, the home offers a warm and inviting layout with thoughtful spaces throughout. The main level features a generous foyer, bright living and dining areas, and a well-appointed kitchen designed for both everyday living and entertaining. The spacious primary suite provides a peaceful retreat with a private 3-piece ensuite, complemented by a second bedroom and 2.5 bathrooms. Main-floor laundry and direct access to the attached double garage add everyday convenience.The full unfinished basement extends the living space with a comfortable family room, 2-piece bathroom, and an expansive storage area with multiple bonus rooms. Create a hobby or craft room, home office, workshop, fitness space, or simply enjoy having plenty of additional storage.Step outside to a private backyard with a spacious deck and plenty of green space. It's an inviting place to enjoy your morning coffee, entertain friends, or bring your garden project to life with plenty of room to grow.Forced-air gas heating and central air provide year-round comfort, while the Generac generator offers added peace of mind.Offering generous living space, a private outdoor retreat, and a welcoming community atmosphere, 2 Twigs End is a wonderful place to settle in and enjoy a comfortable, carefree lifestyle.
For sale
C$527,500
2 Twigs End, Gravenhurst, ON P1P 1Z2
2beds
3baths
Single Family Residence
Built in ----
0 Square Feet Lot
$-- Zestimate®
C$--/sqft
C$-- HOA
What's special
Warm and inviting layoutGenerous foyerWell-appointed kitchenSpacious primary suiteMain-floor laundryComfortable family roomExpansive storage area
- 5 hours
- 2
- 0
Zillow last checked:
Listing updated:
Listed by:
Royal LePage Northern Life Realty, Brokerage
Source: TRREB,MLS®#: X14080304 Originating MLS®#: North Bay and Area REALTORS Association
Originating MLS®#: North Bay and Area REALTORS AssociationFacts & features
Interior
Bedrooms & bathrooms
- Bedrooms: 2
- Bathrooms: 3
Heating
- Forced Air, Gas
Cooling
- Central Air
Appliances
- Included: Water Heater
Features
- Primary Bedroom - Main Floor
- Basement: Full,Partially Finished
- Has fireplace: No
Interior area
- Living area range: 1100-1500 null
Property
Parking
- Total spaces: 6
- Parking features: Private Double
- Has garage: Yes
Features
- Patio & porch: Deck
- Exterior features: Landscaped, Year Round Living
- Pool features: None
- Waterfront features: None
Lot
- Size: 0 Square Feet
- Features: Cul de Sac/Dead End, Lake/Pond, Other, Park, School Bus Route
- Topography: Level
Details
- Parcel number: 481870253
Construction
Type & style
- Home type: SingleFamily
- Architectural style: Bungalow
- Property subtype: Single Family Residence
Materials
- Vinyl Siding
- Foundation: Concrete
- Roof: Asphalt Shingle
Utilities & green energy
- Sewer: Sewer
Community & HOA
Location
- Region: Gravenhurst
Financial & listing details
- Tax assessed value: C$288,000
- Annual tax amount: C$3,138
- Date on market: 10/15/2026
Price history
Price history is unavailable.
Public tax history
Tax history is unavailable.
Climate risks
Neighborhood: P1P
Nearby schools
GreatSchools rating
No schools nearby
We couldn't find any schools near this home.

Similar homes
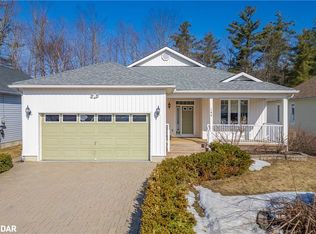
- C$525,0002 bd2 ba-- sqft76 Pineridge Gate, Gravenhurst, ON P1P 1Y4For Sale
 MLS ID #X13727000, Coldwell Banker The Real Estate Centre. TRREB
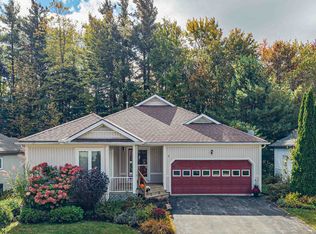
 - C$575,0002 bd2 ba-- sqft60 Pineridge Gate, Gravenhurst, ON P1P 1Y4For Sale
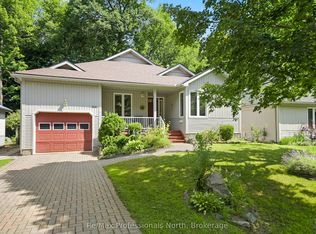 MLS ID #X13619790, Re/Max Professionals North. TRREB
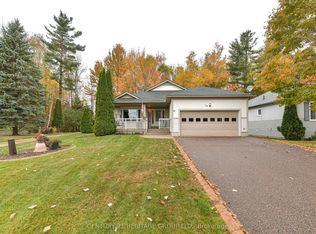
 - C$595,0002 bd2 ba-- sqft45 Pineridge Gate, Gravenhurst, ON P1P 1Y4For Sale
 MLS ID #X12975124, Chestnut Park Real Estate. TRREB
 - C$499,9003 bd1 ba-- sqft570 Pinedale Rd, Gravenhurst, ON P1P 1M1For Sale
 MLS ID #X13661040, Royal LePage Lakes Of Muskoka Realty. TRREB
