More space than meets the eye! Offering approximately 1,729 sq ft of finished interior space across three levels, plus an enclosed sunroom, this three-bedroom, two-and-a-half-bathroom freehold townhouse provides a comfortable and versatile place to call home. The main floor begins with a welcoming foyer, excellent storage and a convenient powder room, then flows into a generous kitchen with sleek dark cabinetry, stainless steel appliances, subway-tile backsplash, ample counter space and a breakfast bar. The adjoining dining and living areas are bright and inviting, with a bay window and sliding doors extending the living space into the enclosed sunroom. Step outside to the rear deck and fully fenced backyard-an ideal setting for children, pets, gardening and summer entertaining. Upstairs are three bedrooms, including a spacious primary with excellent closet space, along with a four-piece family bathroom. The finished lower level adds a large recreation room with fireplace, a three-piece bathroom, dedicated laundry room and additional storage, creating flexible space for guests, a home office, playroom or movie nights. A deep attached garage and private driveway provide practical parking and even more storage. Set in an exceptionally convenient in-town location with downtown just steps away, and Gull Lake and Muskoka Wharf only minutes from home. A fantastic opportunity for first-time buyers, families, downsizers or investors seeking freehold living with room to grow.
For sale
C$480,000
570 John St S, Gravenhurst, ON P1P 1J9
3beds
3baths
Townhouse
Built in ----
2,602 Square Feet Lot
$-- Zestimate®
C$--/sqft
C$-- HOA
What's special
Enclosed sunroomWelcoming foyerExcellent storageStainless steel appliancesSubway-tile backsplashAmple counter spaceBreakfast bar
- 47 days
- 2
- 0
Zillow last checked:
Listing updated:
Listed by:
Royal LePage Lakes Of Muskoka Realty
Source: TRREB,MLS®#: X13723356 Originating MLS®#: One Point Association of REALTORS
Originating MLS®#: One Point Association of REALTORSFacts & features
Interior
Bedrooms & bathrooms
- Bedrooms: 3
- Bathrooms: 3
Heating
- Forced Air, Gas
Cooling
- Central Air
Features
- Central Vacuum
- Basement: Finished
- Has fireplace: Yes
- Fireplace features: Electric
Interior area
- Living area range: 1100-1500 null
Video & virtual tour
Property
Parking
- Total spaces: 3
- Parking features: Garage Door Opener
- Has garage: Yes
Features
- Stories: 2
- Pool features: None
Lot
- Size: 2,602 Square Feet
Details
- Parcel number: 481900064
Construction
Type & style
- Home type: Townhouse
- Property subtype: Townhouse
Materials
- Stucco (Plaster)
- Foundation: Concrete
- Roof: Asphalt Shingle
Utilities & green energy
- Sewer: Sewer
Community & HOA
Location
- Region: Gravenhurst
Financial & listing details
- Annual tax amount: C$2,589
- Date on market: 8/28/2026
Price history
Price history is unavailable.
Public tax history
Tax history is unavailable.
Climate risks
Neighborhood: P1P
Nearby schools
GreatSchools rating
No schools nearby
We couldn't find any schools near this home.


Similar homes
- C$465,0002 bd1 ba-- sqft260 Violet St, Gravenhurst, ON P1P 1K4For Sale
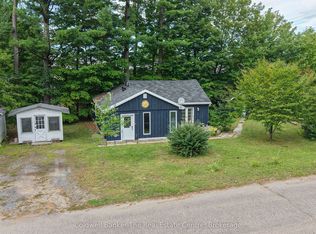 MLS ID #X13783962, Coldwell Banker The Real Estate Centre. TRREB
 - C$499,0003 bd2 ba-- sqft810 John St N, Gravenhurst, ON P1P 1E6For Sale
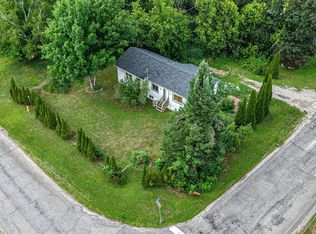 MLS ID #X13671756, Coldwell Banker The Real Estate Centre. TRREB
 - C$549,0003 bd3 ba-- sqft200 Daffodil Ct, Gravenhurst, ON P1P 0B8For Sale
 MLS ID #X13744084, Sotheby's International Realty Canada. TRREB
 - C$499,9003 bd1 ba-- sqft570 Pinedale Rd, Gravenhurst, ON P1P 1M1For Sale
 MLS ID #X13661040, Royal LePage Lakes Of Muskoka Realty. TRREB
