Come live amongst nature and enjoy the peacefulness of this Luxury One Bedroom Loft located at Muskoka Bay Resort in Gravenhurst. This well thought out floor plan merges functionality and design and comes turn-key and fully furnished. The Unit boasts expansive floor to ceiling windows, which allow natural light to flood the space. Cozy up and enjoy the natural warmth of the wood burning fireplace and full height stacked stone surround. This unit is the largest Model of the One Bedroom Lofts, offering a defined Dining Area and additional space on the main floor. This Loft is elevated to the units below, creating an abundance of privacy compared to other units at the Resort. Enjoy BBQing and entertaining guests on the lower level patio. The Main Level also includes Laundry, a Powder Room and additional storage. The Upper Level is an open to below concept with glass rail system and views of the pond across the way. Wood adorns the ceiling and brings warmth and character to an already unique space. The large Primary Bedroom has a three piece washroom and sliding doors opening up to an upper balcony, the perfect place to enjoy your morning coffee or to catch some sun curled up with a good book in the afternoon. Exterior of Unit was fully painted in 2025. The Loft comes with a Golf or Social Membership Entrance Fee Included (Annual Dues & F&B Minimums Applicable). Membership Includes Access to Club Amenities such as the Infinity Pool, newly expanded Fitness Studio, Restaurants/Patio and Club Social Events. Golf Members benefit from World Class Golf at one of the Top Courses in Canada. Live in Luxury or take advantage and earn Revenue as part of the Rental Program managed by the Resort. Come live the life you imagined.
New construction
C$534,900
20 Carrick Trl, Gravenhurst, ON P1P 0A6
1beds
2baths
Townhouse
Built in ----
873 Square Feet Lot
$-- Zestimate®
C$--/sqft
C$-- HOA
What's special
Wood burning fireplaceDefined dining areaPowder roomAdditional storageLarge primary bedroomThree piece washroom
- 174 days
- 8
- 0
Zillow last checked:
Listing updated:
Listed by:
Chestnut Park Real Estate
Source: TRREB,MLS®#: X13034558 Originating MLS®#: One Point Association of REALTORS
Originating MLS®#: One Point Association of REALTORSFacts & features
Interior
Bedrooms & bathrooms
- Bedrooms: 1
- Bathrooms: 2
Heating
- Forced Air, Gas
Cooling
- Central Air
Appliances
- Included: Instant Hot Water
Features
- Basement: None
- Has fireplace: Yes
- Fireplace features: Wood Burning
Interior area
- Living area range: 700-1100 null
Property
Parking
- Total spaces: 1
- Parking features: Other, Assigned
Features
- Stories: 1.5
- Patio & porch: Deck
- Exterior features: Year Round Living
- Pool features: None
- Has view: Yes
- View description: Pond, Trees/Woods
- Has water view: Yes
- Water view: Pond
Lot
- Size: 873 Square Feet
- Features: Golf, Wooded/Treed, School, Lake/Pond
- Topography: Dry,Level
Details
- Parcel number: 481950738
Construction
Type & style
- Home type: Townhouse
- Property subtype: Townhouse
- Attached to another structure: Yes
Materials
- Wood, Stone
- Foundation: Slab
- Roof: Rolled/Hot Mop
Condition
- New Construction
- New construction: Yes
Utilities & green energy
- Sewer: Sewer
Community & HOA
Location
- Region: Gravenhurst
Financial & listing details
- Annual tax amount: C$3,949
- Date on market: 4/23/2026
Price history
Price history is unavailable.
Public tax history
Tax history is unavailable.
Climate risks
Neighborhood: P1P
Nearby schools
GreatSchools rating
No schools nearby
We couldn't find any schools near this home.
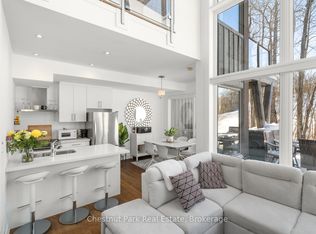
- C$699,0002 bd2 ba-- sqft10 Carrick Trl, Gravenhurst, ON P1P0A6For Sale
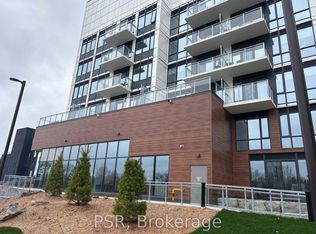
- C$703,9001 bd1 ba-- sqft100 Carrick Trl #607, Gravenhurst, ON P1P0A6New Construction

- C$1,250,9002 bd3 ba-- sqft100 Carrick Trl #108, Gravenhurst, ON P1P0A6New Construction

- C$841,9001 bd1 ba-- sqft100 Carrick Trl #612, Gravenhurst, ON P1P0A6New Construction
Similar homes
- C$699,0002 bd2 ba-- sqft10 Carrick Trl, Gravenhurst, ON P1P 0A6For SaleMLS ID #X12616596, Chestnut Park Real Estate. TRREB

- C$799,9994 bd4 ba-- sqft61 Rockmount Cres, Gravenhurst, ON P1P 0A6For Sale
 MLS ID #X12840968, Chestnut Park Real Estate. TRREB
 - C$549,0003 bd3 ba-- sqft200 Daffodil Ct, Gravenhurst, ON P1P 0B8For Sale
 MLS ID #X13744084, Sotheby's International Realty Canada. TRREB
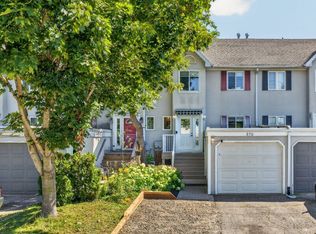
 - C$480,0003 bd3 ba-- sqft570 John St S, Gravenhurst, ON P1P 1J9For Sale
 MLS ID #X13723356, Royal LePage Lakes Of Muskoka Realty. TRREB
