Experience refined living at Muskoka Bay Resort in Gravenhurst. This exceptional fully furnished One Bedroom plus Den Condo is located on a world renowned Golf Course, offering captivating views of the 18th hole. Escape urban life and immerse yourself in a contemporary suite with access to top tier amenities including 2 outdoor pools, fitness studio and Cliffside restaurant with spectacular, elevated views of the property. The unit has a well thought out floorplan with lots of windows to allow natural light to permeate the space. Unwind on your 4th floor balcony with impressive views of nature and stunning sunsets to end your day. In summer relax by the pools, enjoy great food on one of the best patios in Muskoka or play a round of Golf. Winter season brings fat bike trails, cross country ski trails and an outdoor skating rink on site. Muskoka Bay Resort is located in close proximity to downtown Gravenhurst where you will find great shopping, amenities, attractions and many year round events, including it's famous Wednesday Farmer's Market. Benefit from the Resort's professionally managed Rental Program, providing you with hassle free income when not using your unit. Purchase comes with Social or Golf Membership Entrance/Initiation Fee included.
New construction
C$349,000
120 Carrick Trl #410, Gravenhurst, ON P1P 0A6
1beds
1baths
Apartment
Built in ----
-- sqft lot
$-- Zestimate®
C$--/sqft
C$607/mo HOA
What's special
Contemporary suiteWell thought out floorplanRelax by the pools
- 141 days |
- 4 |
- 0 |
Zillow last checked:
Listing updated:
Listed by:
Chestnut Park Real Estate
Source: TRREB,MLS®#: X12856766 Originating MLS®#: One Point Association of REALTORS
Originating MLS®#: One Point Association of REALTORSFacts & features
Interior
Bedrooms & bathrooms
- Bedrooms: 1
- Bathrooms: 1
Primary bedroom
- Level: Main
- Dimensions: 3.99 x 2.79
Bathroom
- Level: Main
- Dimensions: 2.41 x 1.5
Den
- Level: Main
- Dimensions: 2.72 x 2.08
Laundry
- Level: Main
- Dimensions: 0.69 x 0.91
Other
- Level: Main
- Dimensions: 8.51 x 2.79
Heating
- Forced Air, Gas
Cooling
- Central Air
Appliances
- Included: Water Heater
- Laundry: Ensuite
Features
- Basement: None
- Has fireplace: No
Interior area
- Living area range: 500-599 null
Property
Parking
- Total spaces: 1
- Parking features: Other
Accessibility
- Accessibility features: Level Within Dwelling, Elevator
Features
- Stories: 1
- Exterior features: Lighting, Year Round Living, Open Balcony
- Has view: Yes
- View description: Golf Course, Trees/Woods
Lot
- Features: Golf, Wooded/Treed, Library, Rec./Commun.Centre, Waterfront
- Topography: Wooded/Treed
Details
- Parcel number: 488930125
Construction
Type & style
- Home type: Apartment
- Property subtype: Apartment
- Attached to another structure: Yes
Materials
- Concrete, Metal/Steel Siding
- Foundation: Poured Concrete
- Roof: Membrane,Tar/Gravel
Condition
- New Construction
- New construction: Yes
Utilities & green energy
- Utilities for property: Cell Services
Community & HOA
Community
- Security: Carbon Monoxide Detector(s), Concierge/Security, Smoke Detector(s)
HOA
- Amenities included: Concierge, Visitor Parking
- Services included: CAC Included, Common Elements Included, Building Insurance Included, Parking Included
- HOA fee: C$607 monthly
- HOA name: MSCC
Location
- Region: Gravenhurst
Financial & listing details
- Annual tax amount: C$4,552
- Date on market: 3/6/2026
Chestnut Park Real Estate
Chestnut Park Real Estate
By pressing Contact Agent, you agree that the real estate professional identified above may call/text you about your search, which may involve use of automated means and pre-recorded/artificial voices. You don't need to consent as a condition of buying any property, goods, or services. Message/data rates may apply. You also agree to our Terms of Use. Zillow does not endorse any real estate professionals. We may share information about your recent and future site activity with your agent to help them understand what you're looking for in a home.
Price history
Price history is unavailable.
Public tax history
Tax history is unavailable.
Climate risks
Neighborhood: P1P
Nearby schools
GreatSchools rating
No schools nearby
We couldn't find any schools near this home.
- C$703,9001 bd1 ba-- sqft100 Carrick Trl #607, Gravenhurst, ON P1P0A6New Construction

- C$1,250,9002 bd3 ba-- sqft100 Carrick Trl #108, Gravenhurst, ON P1P0A6New Construction

- C$841,9001 bd1 ba-- sqft100 Carrick Trl #612, Gravenhurst, ON P1P0A6New Construction
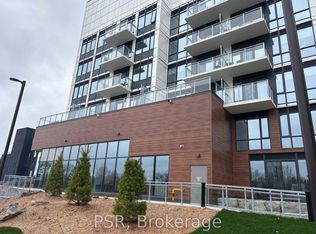
- C$2,6952 bd1 ba-- sqft100 Carrick Trl #512, Gravenhurst, ON P1P0A6For Rent

- C$2,5502 bd1 ba-- sqft100 Carrick Trl #518, Gravenhurst, ON P1P0A6For Rent
- C$2,6952 bd1 ba-- sqft100 Carrick Trl #309, Gravenhurst, ON P1P0A6For Rent
- C$2,3501 bd1 ba-- sqft120 Carrick Trl #112, Gravenhurst, ON P1P0A6For Rent
- C$325,0002 bd1 ba-- sqft120 Carrick Trl #107, Gravenhurst, ON P1P0A6For Sale
Similar homes
- C$325,0002 bd1 ba-- sqft120 Carrick Trl #107, Gravenhurst, ON P1P 0A6For Sale
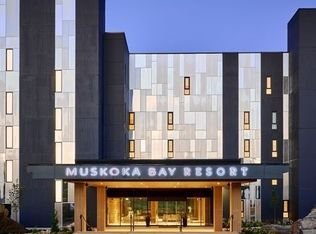 MLS ID #X12556846, META REALTY INC.. TRREB
 - C$369,0001 bd1 ba-- sqftMuskoka Standard Condominium Corporation, Gravenhurst, ON P1P 0A6For Sale
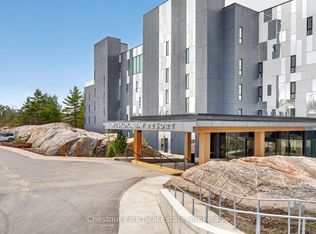 MLS ID #X13089534, Chestnut Park Real Estate. TRREB
 - C$359,0002 bd1 ba-- sqft120 Carrick Trl #313, Gravenhurst, ON P1P 0B6For Sale
 MLS ID #X13165168, HOUSESIGMA INC.. TRREB
 - C$399,900-- bd1 ba-- sqft120 Carrick Trl #207, Gravenhurst, ON P1P 0A6For Sale
 MLS ID #X13481098, RE/MAX HALLMARK REALTY LTD.. TRREB
 - C$399,0001 bd1 ba-- sqft120 Carrick Trl #104, Gravenhurst, ON P1P 0B6For SaleMLS ID #X12922678, RE/MAX HALLMARK FIRST GROUP REALTY LTD.. TRREB
- C$300,0002 bd1 ba-- sqft1217 N Muldrew Lake Rd #510, Town Of Gravenhurst, ON P1P 1P4For SaleMLS ID #X12799802, CENTURY 21 REGAL REALTY INC.. TRREB
- C$439,0002 bd1 ba-- sqft120 Carrick Trl #404, Gravenhurst, ON P1P 0A6For SaleMLS ID #X12758114, Chestnut Park Real Estate. TRREB
- C$499,0001 bd2 ba-- sqft44 Carrick Trl, Gravenhurst, ON P1P 0A6For SaleMLS ID #X13547768, PSR. TRREB
- C$379,9002 bd1 ba-- sqft1018 Sniders Bay Rd, Gravenhurst, ON P1P 1R2For SaleMLS ID #X13418592, Royal LePage Lakes Of Muskoka Realty. TRREB
- C$349,0003 bd1 ba-- sqft1657 Houseys Rapids Rd, Gravenhurst, ON P1P 1R3For SaleMLS ID #X13103968, Coldwell Banker The Real Estate Centre. TRREB
- C$230,0002 bd2 ba-- sqft1007 Racoon Rd #100, Gravenhurst, ON P1P 0C5For SaleMLS ID #X13600060, RE/MAX WEST REALTY INC.. TRREB
- C$425,0003 bd3 ba-- sqft680 Wild Rose Dr, Gravenhurst, ON P1P 0B4For SaleMLS ID #X13482344, ICI SOURCE REAL ASSET SERVICES INC.. TRREB
- C$349,9991 bd1 ba-- sqft1840 Island Rd, Severn, ON L0K 1E0For SaleMLS ID #S13141624, Chase Realty Inc., Brokerage. TRREB
- C$425,0003 bd1 ba-- sqft550 Pinedale Rd, Gravenhurst, ON P1P 1M1For SaleMLS ID #X13128906, Re/Max Professionals North. TRREB
- C$315,0003 bd1 ba-- sqft1713 Highway 11 S #402, Town Of Gravenhurst, ON P0E 1G0For SaleMLS ID #X13092736, COMFREE. TRREB
- C$360,0001 bd1 ba-- sqftBoathouse East, Muskoka Lakes, ON P1L 1W8For SaleMLS ID #X13002266, Johnston & Daniel Rushbrooke Realty. TRREB
- C$514,9003 bd2 ba-- sqft555 Wagner St, Gravenhurst, ON P1P 1E1For SaleMLS ID #X13143812, Royal LePage Lakes Of Muskoka Realty. TRREB
- C$489,0004 bd2 ba-- sqft1314 Winhara Rd, Gravenhurst, ON P1P 1R1For SaleMLS ID #X13599200, Royal LePage Lakes Of Muskoka Realty. TRREB
- C$399,0002 bd2 ba-- sqft38 Monck Rd #101, Bracebridge, ON P1L 1P4For SaleMLS ID #X13551024, Royal LePage Lakes Of Muskoka Realty. TRREB
- C$249,9002 bd1 ba-- sqft1007 Racoon Rd #107, Gravenhurst, ON P1P 0C5For SaleMLS ID #X13227968, Re/Max Professionals North. TRREB
