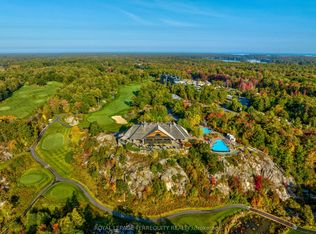
Welcome to the Penthouse Level - Spacious Golf Course Living at Muskoka Bay Resort. Discover an exceptional opportunity to own one of the most coveted addresses at the prestigious Muskoka Bay Resort. This generously sized penthouse-level fully furnished,one-bedroom-plus-den condo offers sweeping views over the lush forest of the acclaimed Muskoka Bay Golf Club, delivering a front-row seat to one of Muskoka's most spectacular landscapes - every single day.The thoughtfully designed layout sets this unit apart. The additional den provides valuable flexible space - perfectly suited as a home office, guest room, or private retreat - making this one of the most versatile floor plans in the building. Premium finishes and an abundance of natural light complete the picture of refined Muskoka living.High above it all, the exclusive rooftop Sky Bar awaits - a one-of-a-kind destination featuring a resort-style pool and restaurant at one of the highest points in all of Muskoka. Breathtaking panoramic views, stunning sunsets, and an unmatched social atmosphere are yours to enjoy year-round.As a resident, you'll have full access to Muskoka Bay Resort's world-class amenities - championship golf, the Clifftop Clubhouse, infinity pool, fitness centre, spa, tennis courts, and exceptional dining. And when you're away, the Resort's professionally managed rental program offers a seamless way to generate income and offset the costs of ownership.Penthouse living. Peaceful views. Resort amenities. This is Muskoka at its finest.
New construction
C$841,900
100 Carrick Trl #612, Gravenhurst, ON P1P 0A6
1beds
1baths
Apartment
Built in ----
-- sqft lot
$-- Zestimate®
C$--/sqft
C$522/mo HOA
What's special
Premium finishesAbundance of natural lightExclusive rooftop sky barResort-style poolBreathtaking panoramic viewsStunning sunsetsInfinity pool
- 154 days
- 0
- 0
Zillow last checked:
Listing updated:
Listed by:
PSR
Source: TRREB,MLS®#: X13122670 Originating MLS®#: One Point Association of REALTORS
Originating MLS®#: One Point Association of REALTORSFacts & features
Interior
Bedrooms & bathrooms
- Bedrooms: 1
- Bathrooms: 1
Bedroom
- Level: Main
- Dimensions: 3.2 x 3
Den
- Level: Main
- Dimensions: 2.9 x 2.8
Kitchen
- Level: Main
- Dimensions: 3 x 3
Living room
- Level: Main
- Dimensions: 3.2 x 3
Heating
- Heat Pump, Gas
Cooling
- Central Air
Appliances
- Included: Built-In Oven
- Laundry: In-Suite Laundry
Features
- Primary Bedroom - Main Floor
- Basement: None
- Has fireplace: No
Interior area
- Living area range: 500-599 null
Property
Parking
- Total spaces: 1
Features
- Exterior features: Terrace Balcony
Construction
Type & style
- Home type: Apartment
- Property subtype: Apartment
Materials
- Concrete, Hardboard
Condition
- New construction: Yes
Community & HOA
HOA
- Services included: Common Elements Included, Building Insurance Included
- HOA fee: C$522 monthly
- HOA name: MSCC
Location
- Region: Gravenhurst
Financial & listing details
- Date on market: 5/13/2026
Price history
Price history is unavailable.
Public tax history
Tax history is unavailable.
Climate risks
Neighborhood: P1P
Nearby schools
GreatSchools rating
No schools nearby
We couldn't find any schools near this home.
- C$703,9001 bd1 ba-- sqft100 Carrick Trl #607, Gravenhurst, ON P1P0A6New Construction

- C$1,250,9002 bd3 ba-- sqft100 Carrick Trl #108, Gravenhurst, ON P1P0A6New Construction

- C$2,4502 bd1 ba-- sqft100 Carrick Trl #518, Gravenhurst, ON P1P0A6For Rent
- C$2,5002 bd1 ba-- sqft100 Carrick Trl #309, Gravenhurst, ON P1P0A6For Rent

Similar homes
- C$888,0002 bd2 ba-- sqftMuskoka Bay Resort, Gravenhurst, ON P1P 0A6For Sale
 MLS ID #X13848574, Forest Hill Real Estate Inc.. TRREB
 - C$849,0004 bd4 ba-- sqft65 Rockmount Cres, Gravenhurst, ON P1P 0A6For Sale
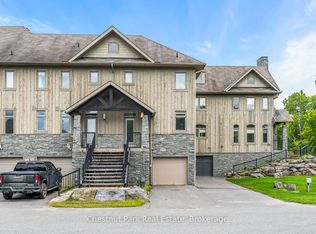 MLS ID #X12946908, Chestnut Park Real Estate. TRREB
 - C$879,0003 bd2 ba-- sqft29 Rockmount Cres, Gravenhurst, ON P1P 0A6New Construction
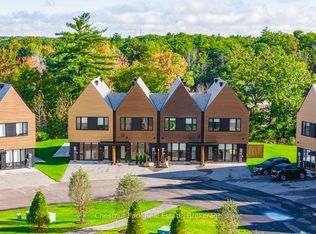 MLS ID #X13133368, Chestnut Park Real Estate. TRREB
 - C$703,9001 bd1 ba-- sqft100 Carrick Trl #607, Gravenhurst, ON P1P 0A6New ConstructionMLS ID #X13122664, PSR. TRREB
