Welcome to the Garden Suites - Two-Level Luxury at Muskoka Bay Resort Introducing an entirely unique offering at the prestigious Muskoka Bay Resort - a fully furnished,stunning two-storey Garden Suite that seamlessly blends the space and comfort of a private home with the indulgence of world-class resort living. Set on the ground level with captivating views over the fairways of the acclaimed Muskoka Bay Golf Club, this exceptional two-bedroom residence is unlike anything else in the building.The main level is designed for living and entertaining at its finest. A beautifully appointed open-concept kitchen, dining, and living area flows effortlessly through to your own private terrace - complete with a BBQ and outdoor patio furniture - creating the ultimate indoor-outdoor Muskoka experience. A convenient powder room completes the main floor.Upstairs, the primary suite offers a peaceful sanctuary, featuring a private ensuite bathroom to begin and end each day in comfort and style. A generous second bedroom and a well-appointed three-piece bathroom round out the upper level - ideal for accommodating family or guests with ease.As a Garden Suite owner, you'll enjoy full access to Muskoka Bay Resort's world-class amenities - championship golf, the rooftop Sky Bar with pool and restaurant, Clifftop Clubhouse, fitness centre, spa, tennis courts, and year-round dining. The Resort's professionally managed rental program is also available, offering a smart opportunity to generate income and offset ownership costs when you're away.Your private Muskoka retreat awaits.
New construction
C$1,250,900
100 Carrick Trl #108, Gravenhurst, ON P1P 0A6
2beds
3baths
Apartment
Built in ----
-- sqft lot
$-- Zestimate®
C$--/sqft
C$856/mo HOA
What's special
Generous second bedroomWell-appointed three-piece bathroom
- 154 days
- 1
- 0
Zillow last checked:
Listing updated:
Listed by:
PSR
Source: TRREB,MLS®#: X13122656 Originating MLS®#: One Point Association of REALTORS
Originating MLS®#: One Point Association of REALTORSFacts & features
Interior
Bedrooms & bathrooms
- Bedrooms: 2
- Bathrooms: 3
Bedroom
- Level: Second
- Dimensions: 3 x 3
Bedroom 2
- Level: Second
- Dimensions: 2.8 x 2.6
Kitchen
- Level: Ground
- Dimensions: 3 x 3
Living room
- Level: Ground
- Dimensions: 2 x 3
Other
- Level: Ground
- Dimensions: 1.2 x 1.6
Heating
- Heat Pump, Gas
Cooling
- Central Air
Appliances
- Included: Built-In Oven
- Laundry: In-Suite Laundry
Features
- Flooring: Carpet Free
- Basement: None
- Has fireplace: No
Interior area
- Living area range: 900-999 null
Property
Parking
- Total spaces: 1
Features
- Exterior features: Terrace Balcony
Construction
Type & style
- Home type: Apartment
- Property subtype: Apartment
Materials
- Concrete, Hardboard
Condition
- New construction: Yes
Community & HOA
HOA
- Services included: Building Insurance Included, Common Elements Included
- HOA fee: C$856 monthly
- HOA name: MSCC
Location
- Region: Gravenhurst
Financial & listing details
- Date on market: 5/13/2026
Price history
Price history is unavailable.
Public tax history
Tax history is unavailable.
Climate risks
Neighborhood: P1P
Nearby schools
GreatSchools rating
No schools nearby
We couldn't find any schools near this home.
- C$703,9001 bd1 ba-- sqft100 Carrick Trl #607, Gravenhurst, ON P1P0A6New Construction

- C$841,9001 bd1 ba-- sqft100 Carrick Trl #612, Gravenhurst, ON P1P0A6New Construction
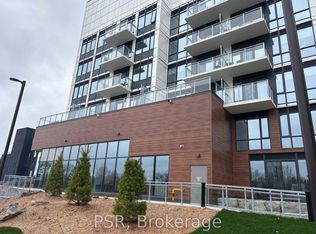
- C$2,4502 bd1 ba-- sqft100 Carrick Trl #518, Gravenhurst, ON P1P0A6For Rent
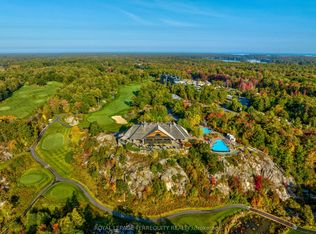
- C$2,5002 bd1 ba-- sqft100 Carrick Trl #309, Gravenhurst, ON P1P0A6For Rent

Similar homes
- C$888,0002 bd2 ba-- sqftMuskoka Bay Resort, Gravenhurst, ON P1P 0A6For Sale
 MLS ID #X13848574, Forest Hill Real Estate Inc.. TRREB
 - C$975,0003 bd3 ba-- sqft62 Carrick Trl, Gravenhurst, ON P1P 0A6For Sale
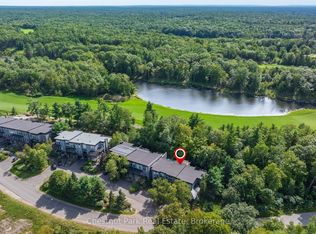 MLS ID #X13858136, Chestnut Park Real Estate. TRREB
 - C$703,9001 bd1 ba-- sqft100 Carrick Trl #607, Gravenhurst, ON P1P 0A6New ConstructionMLS ID #X13122664, PSR. TRREB
- C$1,739,9003 bd3 ba-- sqft8 Baypoint Ct, Gravenhurst, ON P1P 0A2For Sale
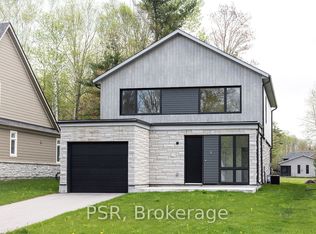 MLS ID #X13122646, PSR. TRREB
