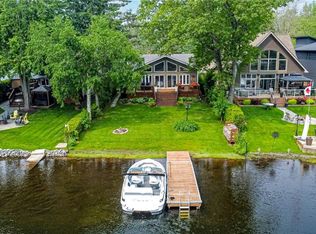
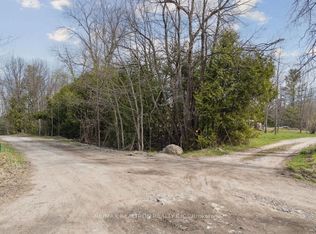
Stunning custom-built waterfront detached home, only 5 years old, showcasing modern architecture with soaring cathedral ceilings, dramatic open-to-above spaces, and an open-concept design that seamlessly connects indoor and outdoor living. Expansive balconies offer breathtaking views of the Severn River. This exceptional home features 5 spacious bedrooms, 4 bathrooms, including 2 primary suites, plus a large third-floor loft ideal for a family room, home office, or games area. The gourmet kitchen boasts abundant cabinetry, a large breakfast island, quartz countertops, stylish backsplash, and stainless steel appliances. The impressive family and living rooms feature cathedral ceilings, oversized windows, and spectacular water views. Located on a premium 50 x 300 ft waterfront lot, the property offers an expansive riverside green space perfect for entertaining, relaxing, swimming, fishing, or simply enjoying the boats passing through the Severn Trench. A large private dock provides direct access to the Trent-Severn Waterway. A beautifully designed front pergola offers three generously sized parking spaces, while the extra-wide private asphalt driveway comfortably accommodates more than 10 additional vehicles, providing ample room for parking and effortless vehicle circulation. Conveniently located just a short walk to the marina and Sparrow Lake, with year-round municipal road access and only 10 minutes to Hwy 11. An outstanding opportunity to own a luxurious four-season waterfront retreat in one of Ontario's most desirable recreational destinations.
For sale
C$1,298,000
1651 Peninsula Point Rd, Severn, ON P0E 1N0
5beds
4baths
Single Family Residence
Built in ----
0.41 Acres Lot
$-- Zestimate®
C$--/sqft
C$-- HOA
What's special
Modern architectureSoaring cathedral ceilingsDramatic open-to-above spacesGourmet kitchenAbundant cabinetryLarge breakfast islandQuartz countertops
- 53 days
- 15
- 2
Zillow last checked:
Listing updated:
Listed by:
RE/MAX PREMIER INC.
Source: TRREB,MLS®#: S13736230 Originating MLS®#: Toronto Regional Real Estate Board
Originating MLS®#: Toronto Regional Real Estate BoardFacts & features
Interior
Bedrooms & bathrooms
- Bedrooms: 5
- Bathrooms: 4
Primary bedroom
- Level: Second
- Dimensions: 4.27 x 3.56
Primary bedroom
- Level: Main
- Dimensions: 3.34 x 3.3
Bedroom 3
- Level: Main
- Dimensions: 3.3 x 3.25
Bedroom 4
- Level: Second
- Dimensions: 2.93 x 2.44
Bedroom 5
- Level: Second
- Dimensions: 4.2 x 3.43
Bathroom
- Level: Main
- Dimensions: 1.3 x 1.93
Bathroom
- Level: Second
- Dimensions: 1.98 x 1.68
Bathroom
- Level: Second
- Dimensions: 4.27 x 3.56
Dining room
- Level: Main
- Dimensions: 3.56 x 3.36
Family room
- Level: Second
- Dimensions: 5.05 x 3.51
Kitchen
- Level: Main
- Dimensions: 4.27 x 3.56
Laundry
- Level: Main
- Dimensions: 4.27 x 3.56
Living room
- Level: Main
- Dimensions: 5.8 x 5.19
Loft
- Level: Third
- Dimensions: 5.79 x 3.35
Pantry
- Level: Main
- Dimensions: 3.36 x 1.55
Other
- Level: Main
- Dimensions: 1.93 x 1.22
Utility room
- Level: Second
- Dimensions: 2.03 x 1.37
Heating
- Forced Air, Gas
Cooling
- Central Air
Appliances
- Included: Instant Hot Water, Water Heater Owned, Water Purifier, Water Softener, Water Treatment
Features
- Primary Bedroom - Main Floor, Storage, Storage Area Lockers, Upgraded Insulation
- Flooring: Carpet Free
- Basement: Crawl Space,Walk-Out Access
- Has fireplace: Yes
- Fireplace features: Electric, Living Room
Interior area
- Living area range: 3000-3500 null
Property
Parking
- Total spaces: 14
- Parking features: Front Yard Parking, Private Double
Accessibility
- Accessibility features: Hallway Width 42 Inches or More, Multiple Entrances, Open Floor Plan, Parking
Features
- Stories: 2
- Patio & porch: Deck, Patio
- Exterior features: Landscaped, Paved Yard, Private Dock
- Pool features: None
- Has view: Yes
- View description: River, Water
- Has water view: Yes
- Water view: River,Water,Direct
- Waterfront features: Dock, Direct, River
- Body of water: Sparrow Lake
Lot
- Size: 0.41 Acres
- Features: Campground, Golf, Lake Access, Lake/Pond, Marina, Waterfront, Rectangular Lot
- Topography: Flat
Details
- Additional structures: Fence - Full, Garden Shed, Other
- Parcel number: 586030052
- Other equipment: Propane Tank, Ventilation System
Construction
Type & style
- Home type: SingleFamily
- Property subtype: Single Family Residence
Materials
- Stone, Vinyl Siding
- Foundation: Poured Concrete, Slab
- Roof: Shingle
Utilities & green energy
- Sewer: Septic
- Water: Lake/River, Reverse Osmosis, Sediment Filter, Water System
- Utilities for property: Electricity Connected, Garbage Pickup, Internet High Speed, Recycling Pickup
Community & HOA
Community
- Security: Alarm System, Carbon Monoxide Detector(s), Smoke Detector(s)
Location
- Region: Severn
Financial & listing details
- Annual tax amount: C$6,687
- Date on market: 9/2/2026
Price history
Price history is unavailable.
Public tax history
Tax history is unavailable.
Climate risks
Neighborhood: P0E
Nearby schools
GreatSchools rating
No schools nearby
We couldn't find any schools near this home.

Similar homes
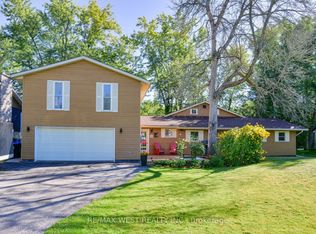
- C$1,100,0004 bd4 ba-- sqft3587 Lauderdale Point Cres, Severn, ON P0E 1N0For Sale
 MLS ID #S13732120, RE/MAX WEST REALTY INC.. TRREB
 - C$1,695,0004 bd3 ba-- sqft1935 McLeod Dr, Severn, ON P0E 1N0For Sale
 MLS ID #S14107842, Sotheby's International Realty Canada. TRREB
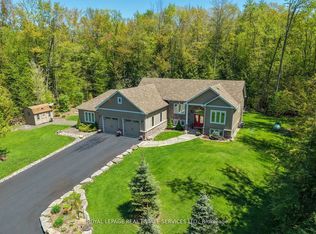
 - C$1,299,0005 bd3 ba-- sqft1045 Tower Cres, Gravenhurst, ON P0E 1G0For Sale
 MLS ID #X13532662, ROYAL LEPAGE REAL ESTATE SERVICES LTD.. TRREB
 - C$1,349,9005 bd3 ba-- sqft2505 Norton Rd, Severn, ON L0K 2B0For Sale
 MLS ID #S13768950, FARIS TEAM REAL ESTATE. TRREB
