Set along 103 feet of open waterfront on McLeod Drive in Severn, this custom built solid log residence offers a rare blend of craftsmanship, scale, and natural setting. The moment you step inside, the architecture makes an impression. Soaring ceilings, an open concept living and kitchen area filled with natural light, and expansive windows frame beautiful river views from many of the principal rooms. It is a home designed not just for living, but for enjoying its surroundings. The kitchen and family room connect seamlessly, creating a comfortable space suited to both entertaining and quiet evenings at home. Patio doors open to a riverside porch where the outdoors becomes a natural extension of the living space. A main floor bedroom with a private ensuite offers excellent flexibility for guests or multi generational living. Above, the open loft style primary suite provides a peaceful retreat with large his & her custom walk in closets and a well appointed spa like ensuite. The loft design maintains a connection to the open living space below while still offering privacy. The fully finished walkout lower level adds even more living space with a large recreation room, two additional bedrooms, and a 3 piece bathroom, providing comfortable accommodation for family and guests. Step outside from the walkout and unwind in the hot tub, perfectly positioned to take in the river setting year round. With 103 feet of frontage on the Severn River and a solid log home designed for lasting quality, this property offers an exceptional waterfront lifestyle 15 minutes from Orillia and its amenities while still feeling comfortably removed from the pace of town.
For sale
C$1,899,999
1935 McLeod Dr, Severn, ON P0E 1N0
3beds
3baths
Single Family Residence
Built in ----
0.53 Acres Lot
$-- Zestimate®
C$--/sqft
C$-- HOA
What's special
- 87 days |
- 34 |
- 0 |
Zillow last checked:
Listing updated:
Listed by:
RE/MAX RIGHT MOVE
Source: TRREB,MLS®#: S13121592 Originating MLS®#: Toronto Regional Real Estate Board
Originating MLS®#: Toronto Regional Real Estate BoardFacts & features
Interior
Bedrooms & bathrooms
- Bedrooms: 3
- Bathrooms: 3
Primary bedroom
- Level: Second
- Dimensions: 5.65 x 4.76
Bedroom
- Level: Main
- Dimensions: 5.08 x 3.17
Bedroom 2
- Level: Lower
- Dimensions: 5.1 x 3.17
Bedroom 3
- Level: Lower
- Dimensions: 5.08 x 3.33
Bathroom
- Level: Lower
- Dimensions: 3.51 x 1.86
Bathroom
- Level: Main
- Dimensions: 3.51 x 3.17
Bathroom
- Level: Second
- Dimensions: 4.53 x 3.12
Dining room
- Level: Main
- Dimensions: 5.61 x 3.74
Foyer
- Level: Main
- Dimensions: 4.55 x 3.87
Kitchen
- Level: Main
- Dimensions: 3.74 x 3.19
Laundry
- Level: Main
- Dimensions: 2.43 x 2.36
Living room
- Level: Main
- Dimensions: 5.61 x 4.54
Other
- Level: Second
- Dimensions: 5.08 x 3.33
Recreation
- Level: Lower
- Dimensions: 9.48 x 5.65
Utility room
- Level: Lower
- Dimensions: 3.17 x 1.86
Heating
- Forced Air, Propane
Cooling
- Central Air
Features
- Flooring: Carpet Free
- Basement: Full
- Has fireplace: Yes
- Fireplace features: Propane
Interior area
- Living area range: 1500-2000 null
Video & virtual tour
Property
Parking
- Total spaces: 7
- Parking features: Lane
- Has garage: Yes
Features
- Stories: 2
- Patio & porch: Deck, Porch
- Exterior features: Controlled Entry, Fishing, Landscaped, Year Round Living, Private Dock
- Pool features: None
- Water view: Direct
- On waterfront: Yes
- Waterfront features: Beach Front, Dock, Direct, River
- Body of water: Severn River
Lot
- Size: 0.53 Acres
- Features: Golf, Lake Access, Marina, School Bus Route, Waterfront
Details
- Additional structures: Shed
- Parcel number: 586030122
Construction
Type & style
- Home type: SingleFamily
- Property subtype: Single Family Residence
Materials
- Wood
- Foundation: Poured Concrete
- Roof: Asphalt Shingle
Utilities & green energy
- Sewer: Septic
- Water: Dug Well
Community & HOA
Location
- Region: Severn
Financial & listing details
- Annual tax amount: C$7,248
- Date on market: 5/13/2026
R
RE/MAX RIGHT MOVE
By pressing Contact Agent, you agree that the real estate professional identified above may call/text you about your search, which may involve use of automated means and pre-recorded/artificial voices. You don't need to consent as a condition of buying any property, goods, or services. Message/data rates may apply. You also agree to our Terms of Use. Zillow does not endorse any real estate professionals. We may share information about your recent and future site activity with your agent to help them understand what you're looking for in a home.
Price history
Price history is unavailable.
Public tax history
Tax history is unavailable.
Climate risks
Neighborhood: P0E
Nearby schools
GreatSchools rating
No schools nearby
We couldn't find any schools near this home.
- C$478,0003 sqft1068 Hartley Rd, Gravenhurst, ON P0E1N0Lot/Land

- C$550,0002 bd2 ba1.3k sqft1859 McLeod Dr, Severn, ON P0E1N0Sold
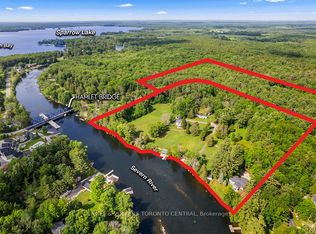
- C$4,398,0003 bd3 ba-- sqft1629 Canning Rd, Gravenhurst, ON P0E1N0For Sale
- C$599,9002 bd1 ba-- sqft1627 Canning Rd N, Gravenhurst, ON P0E1N0For Sale
- C$--3 bd2 ba900 sqft1002 Bagley Rd, Gravenhurst, ON P0E1N0Off Market
- C$1,249,0003 bd3 ba-- sqft1615 Canning Rd, Gravenhurst, ON P0E1N0For Sale
- C$899,0004 bd2 ba-- sqft1004 Bagley Rd, Gravenhurst, ON P0E1N0For Sale
- C$689,000-- bd-- ba-- sqft1316 Graham Rd, Gravenhurst, ON P0E1N0For Sale
Similar homes
- C$999,9003 bd2 ba-- sqft1092 Cowbell Ln, Gravenhurst, ON P0E 1N0For Sale
 MLS ID #X13412846, RE/MAX RIGHT MOVE. TRREB
 - C$1,079,9003 bd4 ba-- sqft2636 Westshore Cres, Severn, ON L3V 0V8For Sale
 MLS ID #S13631464, RE/MAX RIGHT MOVE. TRREB
 - C$1,288,0005 bd3 ba-- sqft3583 Riverdale Dr, Severn, ON L0K 2B0For Sale
 MLS ID #S13612098, RIGHT AT HOME REALTY INC.. TRREB
 - C$1,799,0005 bd5 ba-- sqft3625 Fairgrounds Rd, Severn, ON L3V 0Y2For Sale
 MLS ID #S13564826, RE/MAX RIGHT MOVE. TRREB
 - C$1,899,9994 bd2 ba-- sqft2198 Muskoka Rd #169, Town Of Gravenhurst, ON P1P 1R2For SaleMLS ID #X13247184, Chestnut Park Real Estate. TRREB
- C$1,950,0003 bd2 ba-- sqft188 Lodge Rd, Georgian Bay, ON L0K 1S0For SaleMLS ID #X13624364, Corcoran Horizon Realty. TRREB
- C$1,979,0004 bd4 ba-- sqft2517 Southwood Rd, Gravenhurst, ON P0E 1G0For SaleMLS ID #X13532184, Royal LePage Lakes Of Muskoka - Clarke Muskoka Realty. TRREB
- C$1,399,0003 bd3 ba-- sqft1065 Kilworthy Rd, Gravenhurst, ON P0E 1G0For SaleMLS ID #X13436858, Royal LePage Lakes Of Muskoka Realty. TRREB
- C$1,899,9994 bd4 ba-- sqft1961 Beaver Dam Rd, Severn, ON L0K 1E0For SaleMLS ID #S13423076, CENTURY 21 REGAL REALTY INC.. TRREB
- C$1,549,0004 bd4 ba-- sqft3852 Muley Point Rd, Ramara, ON L3V 0L1For SaleMLS ID #S13634570, RE/MAX RIGHT MOVE. TRREB
- C$1,649,9003 bd3 ba-- sqft2504 Fairgrounds Rd, Ramara, ON L0K 2B0For SaleMLS ID #S13427042, RE/MAX HALLMARK PEGGY HILL GROUP REALTY. TRREB
- C$1,699,0005 bd4 ba-- sqft3686 Portage Bay Rd, Ramara, ON L0K 2B0For SaleMLS ID #S13627064, RE/MAX HALLMARK PEGGY HILL GROUP REALTY. TRREB
- C$1,499,9003 bd3 ba-- sqft2228 Elana Dr, Severn, ON L3V 0C2For SaleMLS ID #S13570622, CENTURY 21 B.J. ROTH REALTY LTD., BROKERAGE. TRREB
- C$1,689,0003 bd2 ba-- sqft1018 Georgina Way #1, Gravenhurst, ON P1P 1R2For SaleMLS ID #X13434164, CV Real Estate. TRREB
- C$1,147,0003 bd2 ba-- sqft2996 Moynes Rd, Severn, ON L0K 2B0For SaleMLS ID #S13174796, CENTURY 21 LEADING EDGE REALTY INC.. TRREB
- C$999,9803 bd2 ba-- sqft3877 Wood Ave, Severn, ON L3V 0T9For SaleMLS ID #S13572242, RE/MAX RIGHT MOVE. TRREB
- C$1,695,0004 bd2 ba-- sqft1164 S Morrison Lake Rd, Town Of Gravenhurst, ON P0E 1G0For SaleMLS ID #X13468082, Johnston & Daniel Rushbrooke Realty. TRREB
- C$1,999,9993 bd3 ba-- sqft31 Paradise Blvd, Ramara, ON L0K 1B0For SaleMLS ID #S13068012, RE/MAX PREMIER INC.. TRREB
- C$1,135,0003 bd3 ba-- sqft1220 Birchcliffe Cres, Severn, ON L3V 0W1For SaleMLS ID #S13643574, RE/MAX RIGHT MOVE. TRREB
- C$1,299,0005 bd3 ba-- sqft1045 Tower Cres, Gravenhurst, ON P0E 1G0For SaleMLS ID #X13532662, ROYAL LEPAGE REAL ESTATE SERVICES LTD.. TRREB
