Discover your perfect riverside retreat on the Severn River. Located at the end of a peaceful cul-de-sac in a welcoming neighbourhood, this inviting bungalow boasts 100 feet of direct shoreline and seamless access to the Trent-Severn Waterway - an ideal setup for boating, paddling, and outdoor enthusiasts. Featuring 2+1 bedrooms and 2 full bathrooms, the layout works beautifully for extended family living or accommodating visitors, with natural potential for a private in-law space. The bright, open main floor centres around a beautiful Muskoka granite fireplace that creates a warm, welcoming atmosphere.Downstairs, the finished lower level features a spacious recreation room with its own cozy wood stove and a dedicated bar area - perfect for gatherings after time spent on the water. Outside, you'll appreciate the oversized two-car garage with an extra overhead door facing the shoreline, making it simple to store or launch your boat. The backyard offers multiple seating areas, established gardens, and attractive landscaping that feels private and relaxing. A solid permanent dock completes the package, giving you effortless access to the river. Whether this becomes your everyday family home or a cherished weekend escape, this rare waterfront property delivers charm, functionality, and lifestyle all in one.
For sale
C$999,900
1092 Cowbell Ln, Gravenhurst, ON P0E 1N0
3beds
2baths
Single Family Residence
Built in ----
0.43 Acres Lot
$-- Zestimate®
C$--/sqft
C$-- HOA
What's special
Bright open main floorBeautiful muskoka granite fireplaceFinished lower levelSpacious recreation roomCozy wood stoveDedicated bar areaOversized two-car garage
- 94 days
- 17
- 0
Zillow last checked:
Listing updated:
Listed by:
RE/MAX RIGHT MOVE
Source: TRREB,MLS®#: X13412846 Originating MLS®#: Toronto Regional Real Estate Board
Originating MLS®#: Toronto Regional Real Estate BoardFacts & features
Interior
Bedrooms & bathrooms
- Bedrooms: 3
- Bathrooms: 2
Bedroom
- Level: Ground
- Dimensions: 5.05 x 3.18
Bedroom 2
- Level: Ground
- Dimensions: 3.15 x 2.96
Bedroom 3
- Level: Basement
- Dimensions: 3.84 x 3.02
Bathroom
- Level: Basement
- Dimensions: 2.41 x 2.27
Bathroom
- Level: Ground
- Dimensions: 3.33 x 2.96
Breakfast
- Level: Basement
- Dimensions: 3.81 x 2.82
Foyer
- Level: Ground
- Dimensions: 8.3 x 2.94
Kitchen
- Level: Ground
- Dimensions: 5.25 x 3.24
Living room
- Level: Ground
- Dimensions: 8.05 x 5.07
Recreation
- Level: Basement
- Dimensions: 7.75 x 7.7
Heating
- Forced Air, Propane
Cooling
- Central Air
Appliances
- Included: Water Treatment, Water Softener
Features
- Workbench
- Basement: Finished
- Has fireplace: Yes
Interior area
- Living area range: 1100-1500 null
Property
Parking
- Total spaces: 10
- Parking features: Garage Door Opener
- Has garage: Yes
Features
- Exterior features: Private Dock
- Pool features: None
- Water view: Direct
- On waterfront: Yes
- Waterfront features: River Front, Winterized, Trent System, Direct, River
- Body of water: Severn River
Lot
- Size: 0.43 Acres
Details
- Parcel number: 480420669
Construction
Type & style
- Home type: SingleFamily
- Architectural style: Bungalow
- Property subtype: Single Family Residence
Materials
- Vinyl Siding
- Foundation: Block
- Roof: Metal
Utilities & green energy
- Sewer: Septic
- Water: Dug Well
Community & HOA
Location
- Region: Gravenhurst
Financial & listing details
- Annual tax amount: C$4,522
- Date on market: 6/8/2026
Price history
Price history is unavailable.
Public tax history
Tax history is unavailable.
Climate risks
Neighborhood: P0E
Nearby schools
GreatSchools rating
No schools nearby
We couldn't find any schools near this home.
Similar homes
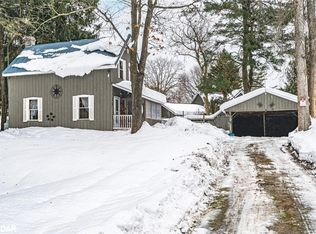
- C$799,9993 bd3 ba-- sqft4762 Severn St, Severn, ON P0E 1N0For Sale
 MLS ID #S13747130, Century 21 B.J. Roth Realty Ltd.. TRREB
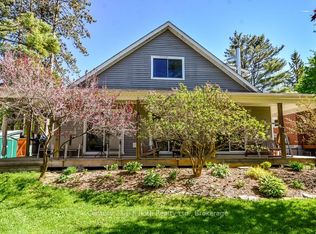
 - C$919,9003 bd2 ba-- sqft1028 Cowbell Ln, Gravenhurst, ON P0E 1N0For Sale
 MLS ID #X13618614, Century 21 B.J. Roth Realty Ltd.. TRREB
 - C$799,0002 bd2 ba-- sqft1012 Cowbell Ln, Gravenhurst, ON P0E 1N0For Sale
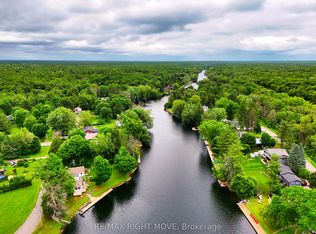 MLS ID #X13582412, RE/MAX RIGHT MOVE. TRREB
 - C$998,9996 bd4 ba-- sqft1062 Pine Lake Rd, Gravenhurst, ON P1P 0G1For Sale
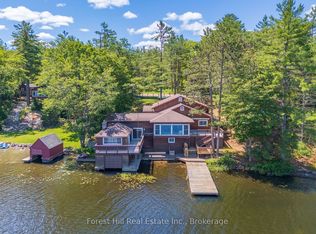 MLS ID #X13762252, Forest Hill Real Estate Inc.. TRREB
