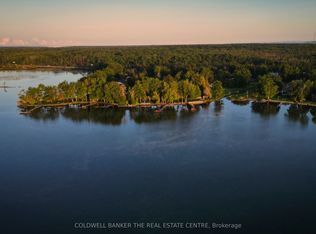
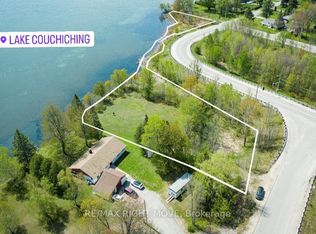
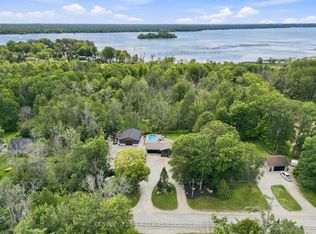
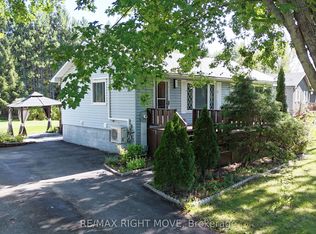
Welcome to 3263 Shoreview Drive in the charming community of Washago, where comfort, convenience, and outdoor living come together. This beautifully maintained 3-bedroom, 2-bathroom bungalow offers the perfect blend of modern updates and peaceful surroundings.Step inside to discover new flooring throughout and a stylish new front door that creates a warm and inviting first impression. The functional layout features bright, spacious living areas ideal for both everyday living and entertaining. The primary bedroom offers the added comfort of a semi-ensuite complete with luxurious in-floor heating.Outside, you'll appreciate three separate decks, providing multiple spaces to relax, entertain, or enjoy the surrounding nature. A double-car garage offers ample room for vehicles and storage, while the additional shed provides the perfect space for tools, lawn equipment, or seasonal items.Located in a welcoming neighbourhood with two nearby parks, this property is ideal for families, retirees, or anyone looking to enjoy an active outdoor lifestyle. Residents also benefit from access to the nearby canal, perfect for kayaking, canoeing, or simply taking in the waterfront scenery.Whether you're searching for a year-round home or a peaceful retreat, this move-in-ready bungalow offers exceptional value in one of Washago's most desirable communities.
For sale
C$689,500
3263 Shoreview Dr, Severn, ON L0K 2B0
3beds
2baths
Single Family Residence
Built in ----
0.38 Acres Lot
$-- Zestimate®
C$--/sqft
C$-- HOA
What's special
New flooring throughoutLuxurious in-floor heatingThree separate decks
- 53 days
- 7
- 1
Zillow last checked:
Listing updated:
Listed by:
RE/MAX RIGHT MOVE
Source: TRREB,MLS®#: S13630022 Originating MLS®#: Toronto Regional Real Estate Board
Originating MLS®#: Toronto Regional Real Estate BoardFacts & features
Interior
Bedrooms & bathrooms
- Bedrooms: 3
- Bathrooms: 2
Primary bedroom
- Level: Main
- Dimensions: 14 X 12
Bedroom 2
- Level: Main
- Dimensions: 11 X 11
Bedroom 3
- Level: Main
- Dimensions: 12 X 9
Bathroom
- Level: Main
- Dimensions: 3.9 x 1.86
Bathroom
- Level: Main
- Dimensions: 2.31 x 2.17
Dining room
- Level: Main
- Dimensions: 14 X 13
Family room
- Level: Main
- Dimensions: 20.5 X 19
Kitchen
- Level: Main
- Dimensions: 13 X 12
Laundry
- Level: Main
- Dimensions: 12 X 8
Living room
- Level: Main
- Dimensions: 17 X 13
Utility room
- Level: Main
- Dimensions: 8 X 4
Heating
- Baseboard, Propane
Cooling
- Central Air
Appliances
- Included: Water Heater Owned
Features
- Basement: Crawl Space
- Has fireplace: Yes
- Fireplace features: Free Standing
Interior area
- Living area range: 1500-2000 null
Property
Parking
- Total spaces: 6
- Parking features: Private
- Has garage: Yes
Features
- Pool features: None
- Waterfront features: None, Lake
- Body of water: Lake Couchiching
Lot
- Size: 0.38 Acres
Details
- Parcel number: 586100061
Construction
Type & style
- Home type: SingleFamily
- Architectural style: Bungalow
- Property subtype: Single Family Residence
Materials
- Vinyl Siding
- Foundation: Concrete Block
- Roof: Metal
Utilities & green energy
- Sewer: Septic
Community & HOA
Location
- Region: Severn
Financial & listing details
- Annual tax amount: C$3,856
- Date on market: 8/2/2026
Price history
Price history is unavailable.
Public tax history
Tax history is unavailable.
Climate risks
Neighborhood: L0K
Nearby schools
GreatSchools rating
No schools nearby
We couldn't find any schools near this home.

Similar homes
- C$724,9003 bd2 ba-- sqft3304 Goldstein Rd, Severn, ON L0K 2B0For Sale
 MLS ID #S13791484, RE/MAX RIGHT MOVE. TRREB
 - C$599,9003 bd2 ba-- sqft(Undisclosed Address), Severn, ON L0K 2B0For Sale
 MLS ID #S13822568, REVEL REALTY INC.. TRREB
 - C$599,9003 bd2 ba-- sqft8020 Park Lane Cres, Ramara, ON L0K 2B0For Sale
 MLS ID #S13778682, RE/MAX RIGHT MOVE. TRREB
 - C$750,0003 bd3 ba-- sqft6896 Pentland Ln, Ramara, ON L0K 2B0For Sale
 MLS ID #S13623160, RE/MAX WEST REALTY INC.. TRREB
