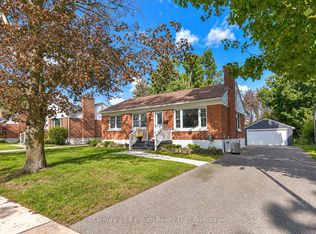
Where VINTAGE CHARM meets MODERN LUXURY - Welcome to 535 High Street - from the moment you arrive you will be captivated by the stunning curb appeal of this beautifully renovated 1950's contemporary bungalow. Mature trees, landscaped gardens, stucco exterior, rich dark wood siding, and a distinctive metal roof create a warm and inviting first impression. An expansive interlocking driveway leads to a charming, covered porch and elegant iron-framed gates that open to the breezeway of your very own private backyard oasis. Designed for both relaxation and entertaining, the outdoor space is truly something special. Enjoy summer days by the in-ground pool, gather with family and friends around the spacious firepit area, or simply unwind beneath the canopy of mature trees. Step inside and discover a home that has been thoughtfully transformed with modern comfort and convenience in mind. Extensive upgrades include updated electrical, insulation, heating, and air conditioning on both levels. Beautiful new flooring flows throughout, complemented by a stunning new kitchen with brand-new appliances, a completely renovated full bathroom, new windows, and a new sliding patio door. Every detail has been carefully considered to create a fresh, welcoming space that's ready to enjoy. Beyond its beauty, this property offers exceptional practicality. With an impressive 84 feet of frontage, double-gated access to the side yard, and a fully fenced area, there's plenty of room for your RV, boat, snowmobiles, recreational vehicles, and outdoor toys. Location is another standout feature. Enjoy being within walking distance of Shannon Bay and Kitchener Park, while benefiting from convenient access to Highway 11 in just two minutes. Highway 12 is also moments away, making commuting and weekend adventures effortless. Pictures and videos can showcase a home's beauty, but some properties simply need to be experienced in person.
For sale
C$639,900
535 High St, Orillia, ON L3V 4X9
3beds
2baths
Single Family Residence
Built in ----
0.26 Acres Lot
$-- Zestimate®
C$--/sqft
C$-- HOA
What's special
Stunning curb appealMature treesLandscaped gardensStucco exteriorRich dark wood sidingDistinctive metal roofExpansive interlocking driveway
- 8 hours
- 1
- 0
Zillow last checked:
Listing updated:
Listed by:
REVEL REALTY INC.
Source: TRREB,MLS®#: S14155156 Originating MLS®#: Toronto Regional Real Estate Board
Facts & features
Interior
Bedrooms & bathrooms
- Bedrooms: 3
- Bathrooms: 2
Primary bedroom
- Level: Main
- Dimensions: 3.58 x 2.77
Bedroom 2
- Level: Main
- Dimensions: 2.77 x 2.59
Bedroom 3
- Level: Lower
- Dimensions: 3.07 x 2.49
Bathroom
- Level: Lower
- Dimensions: 2.95 x 1.8
Bathroom
- Level: Main
- Dimensions: 2.57 x 1.52
Dining room
- Level: Main
- Dimensions: 3.54 x 1.97
Family room
- Level: Main
- Dimensions: 4.42 x 3.67
Kitchen
- Level: Main
- Dimensions: 3.44 x 2.48
Media room
- Level: Lower
- Dimensions: 4.22 x 3.48
Utility room
- Level: Lower
- Dimensions: 1.52 x 0.91
Heating
- Heat Pump, Electric
Cooling
- Other, Wall Unit(s)
Appliances
- Included: Water Heater Owned
Features
- Primary Bedroom - Main Floor
- Flooring: Carpet Free
- Basement: Separate Entrance,Finished,Finished with Walk-Out
- Has fireplace: Yes
- Fireplace features: Recreation Room, Wood Burning Stove
Interior area
- Living area range: 700-1100 null
Video & virtual tour
Property
Parking
- Total spaces: 5
- Parking features: Garage
- Has garage: Yes
Features
- Patio & porch: Enclosed
- Exterior features: Canopy, Landscape Lighting
- Has private pool: Yes
- Pool features: In Ground
Lot
- Size: 0.26 Acres
- Topography: Level
Details
- Parcel number: 586780065
Construction
Type & style
- Home type: SingleFamily
- Architectural style: Bungalow
- Property subtype: Single Family Residence
Materials
- Board & Batten, Stucco (Plaster)
- Foundation: Concrete Block
- Roof: Flat,Metal
Utilities & green energy
- Sewer: Sewer
Community & HOA
Location
- Region: Orillia
Financial & listing details
- Annual tax amount: C$3,296
- Date on market: 11/5/2026
Price history
Price history is unavailable.
Public tax history
Tax history is unavailable.
Climate risks
Neighborhood: L3V
Nearby schools
GreatSchools rating
No schools nearby
We couldn't find any schools near this home.

Similar homes
- C$625,0003 bd2 ba-- sqft49 Bond St, Orillia, ON L3V 1J6For Sale
 MLS ID #S13646500, CENTURY 21 B.J. ROTH REALTY LTD.. TRREB
- C$639,9004 bd2 ba-- sqft28 Borland St W, Orillia, ON L3V 3R5For Sale
 MLS ID #S13779316, Century 21 B.J. Roth Realty Ltd.. TRREB
- C$547,0003 bd1 ba-- sqft331 Moffat St, Orillia, ON L3V 4E9For Sale
 MLS ID #S13778702, Century 21 B.J. Roth Realty Ltd.. TRREB
- C$699,0003 bd4 ba-- sqft80 Coldwater Rd W, Orillia, ON L3V 3L4For Sale
 MLS ID #S13667228, CENTURY 21 B.J. ROTH REALTY LTD.. TRREB
