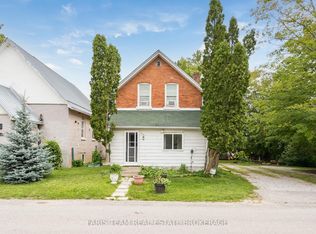
Attention investors - this is a must-see opportunity! Beautifully finished legal duplex situated on a wonderful oversized lot in an unbeatable location just minutes to the lake, waterfront parks, scenic trails, and the incredible lifestyle this area has to offer. This well-maintained duplex is fully tenanted with excellent long-term tenants, making it a fantastic turnkey investment opportunity. Both units feature separate MAIN LEVEL entrances, updated kitchens, ensuite laundry, and fresh modern finishes throughout. The property offers a unique layout with one spacious 2-bedroom unit and a charming 1-bedroom loft-style unit featuring an open-concept living and kitchen area on the main floor with a cozy upstairs bedroom retreat. Enjoy a beautifully maintained backyard oasis with exceptional usability and outdoor enjoyment, Each unit with it's own backyard! An ideal property for investors seeking strong rental income, positive cash flow, and long-term value in a highly desirable lakeside community.
For sale
C$599,900
541 High St, Orillia, ON L3V 4X9
3beds
2baths
Duplex
Built in ----
-- sqft lot
$-- Zestimate®
C$--/sqft
C$-- HOA
What's special
Wonderful oversized lotSeparate main level entrancesUpdated kitchensEnsuite laundryFresh modern finishes throughoutCozy upstairs bedroom retreat
- 89 days
- 23
- 1
Zillow last checked:
Listing updated:
Listed by:
VILENSKY REALTY
Source: TRREB,MLS®#: S13583630 Originating MLS®#: Toronto Regional Real Estate Board
Originating MLS®#: Toronto Regional Real Estate BoardFacts & features
Interior
Bedrooms & bathrooms
- Bedrooms: 3
- Bathrooms: 2
Bedroom
- Level: Main
- Dimensions: 2.87 x 4.28
Bedroom 2
- Level: Main
- Dimensions: 0 x 0
Bedroom 3
- Level: Upper
- Dimensions: 6.27 x 3.92
Kitchen
- Level: Main
- Dimensions: 3.1 x 5.17
Kitchen
- Level: Main
- Dimensions: 3.9 x 2.92
Living room
- Level: Main
- Dimensions: 5.66 x 4.13
Living room
- Level: Main
- Dimensions: 3.96 x 4.11
Heating
- Forced Air, Gas
Cooling
- Other
Appliances
- Included: Water Heater Owned
Features
- Basement: Crawl Space
- Has fireplace: Yes
- Fireplace features: Natural Gas
Interior area
- Living area range: 1500-2000 null
Video & virtual tour
Property
Parking
- Total spaces: 6
- Parking features: Available
Features
- Patio & porch: Deck
- Pool features: None
- On waterfront: Yes
Lot
- Size: 8,576 Square Feet
- Features: Beach, Marina, Lake/Pond, Waterfront
Details
- Parcel number: 586780066
Construction
Type & style
- Home type: MultiFamily
- Architectural style: Bungaloft
- Property subtype: Duplex
Materials
- Aluminum Siding
- Foundation: Slab, Stone
- Roof: Asphalt Shingle
Utilities & green energy
- Sewer: Sewer
Community & HOA
Location
- Region: Orillia
Financial & listing details
- Annual tax amount: C$3,840
- Date on market: 7/20/2026
Price history
Price history is unavailable.
Public tax history
Tax history is unavailable.
Climate risks
Neighborhood: L3V
Nearby schools
GreatSchools rating
No schools nearby
We couldn't find any schools near this home.

Similar homes
- C$639,0004 bd2 ba-- sqft506 West St S, Orillia, ON L3V 5H5For Sale
 MLS ID #S13755396, HOMELIFE KINGSVIEW REAL ESTATE INC.. TRREB
 - C$589,9003 bd2 ba-- sqft8 George St N, Orillia, ON L3V 2V2For Sale
 MLS ID #S13823708, ENGEL & VOLKERS BARRIE. TRREB
 - C$550,0003 bd3 ba-- sqft46 Michelle Dr, Orillia, ON L3V 0B4For Sale
 MLS ID #S13744744, RE/MAX HALLMARK CHAY REALTY. TRREB
 - C$649,0004 bd3 ba-- sqft116 Albert St S, Orillia, ON L3V 5L2For Sale
 MLS ID #S13657948, FARIS TEAM REAL ESTATE. TRREB
