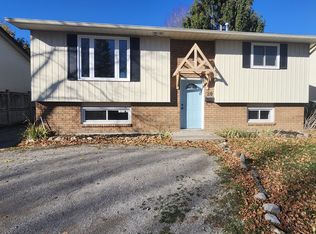
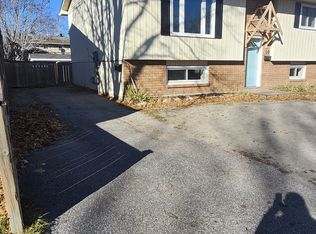
RAISE YOUR EXPECTATIONS WITH THIS MOVE-IN READY BUNGALOW! Welcome to 24 Shannon Street, a beautifully renovated raised bungalow in prime Southeast Orillia, just a 5-minute stroll to Kitchener Park, Maple Leaf Park, and Lake Simcoe! This turn-key gem offers unbeatable convenience with easy access to amenities, shopping, schools, a rec centre, a hospital, downtown, parks, and transit. The fenced backyard features a new side fence, an updated full-size covered deck, perfect for entertaining, and a newly paved driveway for added curb appeal. Step inside to timeless finishes, including upgraded luxury vinyl flooring throughout, a neutral palette of paint tones, and pot lights. The open-concept kitchen boasts a large peninsula with ample seating, granite counters, subway tile backsplash, a separate pantry, new stainless steel appliances including a fridge, stove, dishwasher, and over-the-range microwave, white cabinetry, modern black hardware, and a walkout to the back deck. Enjoy two spacious bedrooms on the main floor and a versatile finished basement with a large rec or games room and an additional bedroom. Both modern bathrooms have been newly updated, with the main bath offering a tub/shower combo, modern glass door, and black fixtures, while the basement bath includes built-in shelving, a contemporary vanity, and a stand-up glass shower. Added improvements include fresh paint, new trim, modernized interior doors and hardware, a renovated staircase with a new railing, and a newer air conditioner, making this #HomeToStay a must-see!
Sold for $580,000
C$580,000
24 Shannon St, Orillia, ON L3V 7K4
3beds
935sqft
Single Family Residence, Residential
Built in 1987
4,791 Square Feet Lot
$-- Zestimate®
C$620/sqft
C$2,355 Estimated rent
Home value
Not available
Estimated sales range
Not available
Not available
Owner options
List your home for rent
C$2,355/mo
Rent Zestimate®
Find your next renter with Zillow Rental Manager. Plus, with online applications, you can quickly screen prospective tenants – for free.
C$2,355/mo
Rent Zestimate®
Refinance and save
C$2,452/mo
Est. payment
Refinancing to a lower rate could help reduce your monthly payments and save thousands over the life of the loan.
C$2,452/mo
Est. payment
Explore your selling options
Work with a Zillow partner agent
Leverage their expertise and Zillow's premium Showcase listings to get your home seen by more buyers.
Get startedList with your own agent
Get your home in front of millions of buyers by listing it on Zillow.
Learn how to do itSell it yourself
Take full control of how buyers see your home on Zillow by listing For Sale by Owner (FSBO).
List your homeWhat's special
Zillow last checked:
Listing updated:
Listed by:
Peggy Hill, Salesperson,
RE/MAX Hallmark Peggy Hill Group Realty Brokerage,
Derrick Vogel,
RE/MAX Hallmark Peggy Hill Group Realty Brokerage
Source: ITSO,MLS®#: 40710064Originating MLS®#: Barrie & District Association of REALTORS® Inc.
Facts & features
Interior
Bedrooms & bathrooms
- Bedrooms: 3
- Bathrooms: 2
- Full bathrooms: 2
- Main level bathrooms: 1
- Main level bedrooms: 2
Other
- Level: Main
Bedroom
- Level: Main
Bedroom
- Level: Basement
Bathroom
- Features: 4-Piece
- Level: Main
Bathroom
- Features: 3-Piece
- Level: Basement
Dining room
- Level: Main
Kitchen
- Level: Main
Living room
- Level: Main
Recreation room
- Level: Basement
Heating
- Forced Air, Natural Gas
Cooling
- Central Air
Appliances
- Included: Water Heater, Dishwasher, Dryer, Microwave, Refrigerator, Stove, Washer
- Laundry: In-Suite, Lower Level
Features
- High Speed Internet
- Basement: Full,Finished,Sump Pump
- Has fireplace: No
Interior area
- Total structure area: 1,630
- Total interior livable area: 935 sqft
- Finished area above ground: 935
- Finished area below ground: 695
Property
Parking
- Total spaces: 2
- Parking features: Asphalt, Outside/Surface/Open
- Uncovered spaces: 2
Features
- Stories: 1
- Patio & porch: Deck
- Exterior features: Awning(s)
- Fencing: Full
- Has view: Yes
- View description: City
- Waterfront features: Access to Water, Lake/Pond
- Frontage type: North
- Frontage length: 50.00
Lot
- Size: 4,791 Square Feet
- Dimensions: 100 x 50
- Features: Urban, Rectangular, City Lot, Near Golf Course, Highway Access, Hospital, Park, Place of Worship, Playground Nearby, Public Transit, Schools, Shopping Nearby
- Topography: Flat
Details
- Parcel number: 586790028
- Zoning: R2
Construction
Type & style
- Home type: SingleFamily
- Architectural style: Bungalow Raised
- Property subtype: Single Family Residence, Residential
Materials
- Metal/Steel Siding
- Foundation: Concrete Perimeter
- Roof: Asphalt Shing
Condition
- 31-50 Years
- New construction: No
- Year built: 1987
Utilities & green energy
- Sewer: Sewer (Municipal)
- Water: Municipal-Metered
- Utilities for property: Cell Service, Electricity Connected, Garbage/Sanitary Collection, Natural Gas Connected, Recycling Pickup
Community & HOA
Community
- Security: Carbon Monoxide Detector, Smoke Detector, Carbon Monoxide Detector(s), Smoke Detector(s)
Location
- Region: Orillia
Financial & listing details
- Price per square foot: C$620/sqft
- Annual tax amount: C$3,563
- Date on market: 3/25/2025
- Inclusions: Carbon Monoxide Detector, Dishwasher, Dryer, Microwave, Refrigerator, Smoke Detector, Stove, Washer
- Electric utility on property: Yes
Price history
| Date | Event | Price |
|---|---|---|
| 5/7/2025 | Sold | C$580,000C$620/sqft |
Source: ITSO #40710064 Report a problem | ||
Public tax history
Tax history is unavailable.
Neighborhood: L3V
Nearby homes
- C$--2 bd1 ba650 sqft20 Shannon St #B, Orillia, ON L3V7K2Off Market
- C$--2 bd1 ba950 sqft20 Shannon St #A, Orillia, ON L3V7K2Off Market
- C$--2 bd1 ba700 sqft20 Shannon St, Orillia, ON L3V7K2Off Market

- C$549,9003 bd2 ba-- sqft21 Korlea Cres, Orillia, ON L3V7K3For Sale

- C$750,0005 bd3 ba-- sqft571 High St, Orillia, ON L3V4Y2For Sale
- C$--2 bd1 ba-- sqft19 Korlea Cres #2, Orillia, ON L3V7K3Off Market
- C$599,9003 bd2 ba-- sqft541 High St, Orillia, ON L3V4X9For Sale
- C$198,0003 bd1 ba900 sqft580 West St S #59, Orillia, ON L3V6L8Sold
Nearby schools
GreatSchools rating
No schools nearby
We couldn't find any schools near this home.
Schools provided by the listing agent
- Elementary: Regent Park P.S/St. Bernards C.S.
- High: Twin Lakes S.S./Patrick Fogarty Catholic S.S.
Source: ITSO. This data may not be complete. We recommend contacting the local school district to confirm school assignments for this home.
- Ontario
- Simcoe County
- Orillia
- L3V 7K4
- 24 Shannon St
