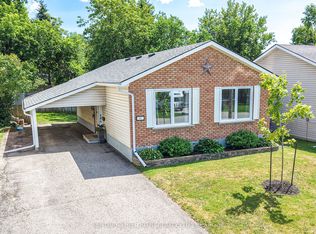
This well maintained raised bungalow is one of those homes that feels inviting the moment you arrive. Tucked away on a quiet street just minutes from the lake and park, it offers a great combination of privacy, beautiful outdoor space and an incredibly convenient location. Inside, you'll find two large bedrooms on the main level and a bright eat in kitchen with a walkout to a large deck overlooking the private, fully fenced backyard. Beautifully established gardens fill both the front and backyard, thoughtfully designed to attract birds and butterflies while still being easy to maintain. It's a peaceful property that feels made for morning coffee, summer dinners and relaxing at the end of the day. The bright lower level adds even more living space with a spacious rec room featuring a gas fireplace, second bathroom, laundry and utility room, plus an additional finished room that could easily become a third bedroom, home office, workshop, studio or hobby space. Close to the lake, parks and everything downtown has to offer, with easy access to the highway, this is a home with a lot to offer and one you'll want to see in person. **OPEN HOUSE SUN AUG 23, 11-1**
For sale
C$549,900
21 Korlea Cres, Orillia, ON L3V 7K3
3beds
2baths
Single Family Residence
Built in ----
6,715 Square Feet Lot
$-- Zestimate®
C$--/sqft
C$-- HOA
What's special
Quiet streetBeautiful outdoor spaceSecond bathroomLaundry and utility roomAdditional finished room
- 22 hours |
- 1 |
- 0 |
Zillow last checked:
Listing updated:
Listed by:
CENTURY 21 B.J. ROTH REALTY LTD., BROKERAGE
Source: TRREB,MLS®#: S13681852 Originating MLS®#: Toronto Regional Real Estate Board
Originating MLS®#: Toronto Regional Real Estate BoardFacts & features
Interior
Bedrooms & bathrooms
- Bedrooms: 3
- Bathrooms: 2
Primary bedroom
- Level: Main
- Dimensions: 3.94 x 3.13
Kitchen
- Level: Main
- Dimensions: 4.99 x 3.13
Living room
- Level: Main
- Dimensions: 4.84 x 4.05
Recreation
- Level: Lower
- Dimensions: 6.95 x 5.31
Heating
- Forced Air, Gas
Cooling
- Central Air
Features
- Central Vacuum
- Basement: Full,Partially Finished
- Has fireplace: Yes
- Fireplace features: Natural Gas
Interior area
- Living area range: 700-1100 null
Property
Parking
- Total spaces: 3
- Parking features: Private
Features
- Patio & porch: Deck
- Exterior features: Landscaped
- Pool features: None
- Has view: Yes
- View description: City
Lot
- Size: 6,715 Square Feet
- Features: Beach, Park, School, Public Transit, Irregular Lot
- Topography: Flat,Sloping
Details
- Additional structures: Fence - Full, Shed
- Parcel number: 586790015
- Other equipment: Sump Pump
Construction
Type & style
- Home type: SingleFamily
- Architectural style: Bungalow-Raised
- Property subtype: Single Family Residence
Materials
- Aluminum Siding, Brick
- Foundation: Poured Concrete
- Roof: Asphalt Shingle
Utilities & green energy
- Sewer: Sewer
Community & HOA
Location
- Region: Orillia
Financial & listing details
- Annual tax amount: C$3,431
- Date on market: 8/19/2026
Price history
Price history is unavailable.
Public tax history
Tax history is unavailable.
Climate risks
Neighborhood: L3V
Nearby schools
GreatSchools rating
No schools nearby
We couldn't find any schools near this home.
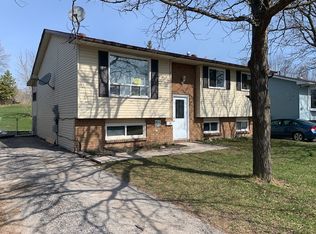
- C$--2 bd1 ba-- sqft19 Korlea Cres #2, Orillia, ON L3V7K3Off Market
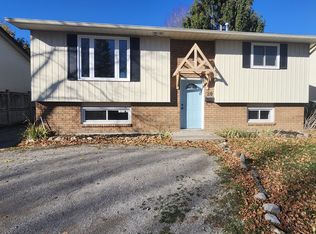
- C$--2 bd1 ba650 sqft20 Shannon St #B, Orillia, ON L3V7K2Off Market
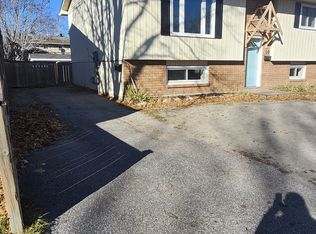
- C$2,2002 bd1 ba950 sqft20 Shannon St #A, Orillia, ON L3V7K2For Rent
- C$--2 bd1 ba700 sqft20 Shannon St, Orillia, ON L3V7K2Off Market

- C$580,0003 bd2 ba935 sqft24 Shannon St, Orillia, ON L3V7K4Sold
- C$2,5983 bd3 ba-- sqft531 High St #10, Orillia, ON L3V4X9For Rent
- C$599,9003 bd2 ba-- sqft541 High St, Orillia, ON L3V4X9For Sale
- C$750,0005 bd3 ba-- sqft571 High St, Orillia, ON L3V4Y2For Sale
Similar homes
- C$499,9995 bd2 ba-- sqft25 Simcoe St, Orillia, ON L3V 1G5For Sale
 MLS ID #S13684472, RE/MAX REALTRON REALTY INC.. TRREB
 - C$524,9003 bd2 ba-- sqft467 High St, Orillia, ON L3V 4X8For Sale
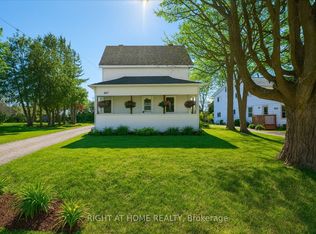 MLS ID #S13463386, RIGHT AT HOME REALTY INC.. TRREB
 - C$625,0003 bd2 ba-- sqft49 Bond St, Orillia, ON L3V 1J6For Sale
 MLS ID #S13646500, CENTURY 21 B.J. ROTH REALTY LTD., BROKERAGE. TRREB
 - C$560,0003 bd3 ba-- sqft46 Michelle Dr, Orillia, ON L3V 0B4For Sale
 MLS ID #S13662660, RE/MAX HALLMARK CHAY REALTY. TRREB
 - C$624,5004 bd2 ba-- sqft238 Mary St, Orillia, ON L3V 3E6For SaleMLS ID #S13675522, RE/MAX RIGHT MOVE. TRREB
- C$674,9003 bd2 ba-- sqft10 Andrea Cres, Orillia, ON L3V 6W5For SaleMLS ID #S13682600, CENTURY 21 B.J. ROTH REALTY LTD., BROKERAGE. TRREB
- C$539,0003 bd2 ba-- sqft321 Franklin St, Orillia, ON L3V 1K5For SaleMLS ID #S13599742, Coldwell Banker The Real Estate Centre. TRREB
- C$499,0003 bd1 ba-- sqft79 Frederick St, Orillia, ON L3V 5W6For SaleMLS ID #S13655208, CENTURY 21 B.J. ROTH REALTY LTD.. TRREB
- C$599,9003 bd2 ba-- sqft230 Shannon St, Orillia, ON L3V 7B8For SaleMLS ID #S13625126, PAINTED DOOR REALTY. TRREB
- C$629,9003 bd2 ba-- sqft12 Clinton St, Orillia, ON L3V 6A1For SaleMLS ID #S13677248, Century 21 B.J. Roth Realty Ltd.. TRREB
- C$599,9003 bd2 ba-- sqft541 High St, Orillia, ON L3V 4X9For SaleMLS ID #S13583630, VILENSKY REALTY. TRREB
- C$529,9005 bd2 ba-- sqft329 James St E, Orillia, ON L3V 1M4For SaleMLS ID #S13517662, MAIN STREET REALTY LTD.. TRREB
- C$549,9004 bd2 ba-- sqft23 Penetang St #2, Orillia, ON L3V 3N1For SaleMLS ID #S13576224, REALTY WEALTH GROUP INC.. TRREB
- C$550,0004 bd2 ba-- sqft209 Atherley Rd, Orillia, ON L3V 1N6For SaleMLS ID #S13431730, RE/MAX RIGHT MOVE. TRREB
- C$499,9005 bd2 ba-- sqft246 Mary St, Orillia, ON L3V 3E6For SaleMLS ID #S13652024, RE/MAX HALLMARK PEGGY HILL GROUP REALTY. TRREB
- C$472,5003 bd3 ba-- sqft232 Shannon St, Orillia, ON L3V 7B8For SaleMLS ID #S13511228, Century 21 B.J. Roth Realty Ltd.. TRREB
- C$389,9002 bd1 ba-- sqft218 James St E, Orillia, ON L3V 1L9For SaleMLS ID #S13686668, Century 21 B.J. Roth Realty Ltd.. TRREB
- C$449,9002 bd1 ba-- sqft124 Mary St, Orillia, ON L3V 3E2For SaleMLS ID #S13591868, CENTURY 21 B.J. ROTH REALTY LTD., BROKERAGE. TRREB
- C$774,9003 bd2 ba-- sqft8 Gaudaur Ct, Orillia, ON L3V 7B4For SaleMLS ID #S13670304, RE/MAX RIGHT MOVE. TRREB
- C$549,9003 bd1 ba-- sqft139 Borland St E, Orillia, ON L3V 2C1For SaleMLS ID #S13471808, Century 21 B.J. Roth Realty Ltd.. TRREB
