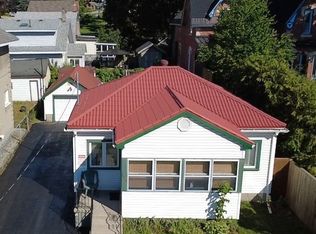
Tired Of Renting Or Looking To Downsize? You Won't Want To Miss This Wonderful Opportunity To Call This Home Your Own. This Property Has Everything That You Need With 2 Bedrooms, 1 Bathroom, A Generously-Sized, Fully-Fenced Backyard & A Massive Detached Garage With Floor To Ceiling Concrete Block Walls, Hydro & A Bonus Workshop. Enjoy Your Morning Coffee On Your Charming Covered Back Porch Overlooking Mature Trees & Your Very Own Firepit. Low-Maintenance Living With A Long-Lasting Metal Roof & Simple Floor Plan. Updates Include: Renovated Kitchen (2021), House Completely Re-Wired With New 100 Amp Panel & 60 Amp Pony Panel In Garage (2021), New Flooring In Living Room & Hallway (Aug 2026), Moore Vents Installed In Attic & Insulation Brought Up To R40 Value (Aug 2026) & A New Side Porch (2026). Lovingly Maintained Gardens & Curb Appeal Galore. Located Close To Parks, Schools, Public Transit, Shopping & Bustling Downtown Orillia.
For sale
C$389,900
218 James St E, Orillia, ON L3V 1L9
2beds
1baths
Single Family Residence
Built in ----
5,000 Square Feet Lot
$-- Zestimate®
C$--/sqft
C$-- HOA
What's special
Generously-sized fully-fenced backyardVery own firepitLong-lasting metal roofSimple floor planNew side porchLovingly maintained gardensCurb appeal galore
- 2 days |
- 3 |
- 0 |
Zillow last checked:
Listing updated:
Listed by:
Century 21 B.J. Roth Realty Ltd.
Source: TRREB,MLS®#: S13686668 Originating MLS®#: One Point Association of REALTORS
Originating MLS®#: One Point Association of REALTORSFacts & features
Interior
Bedrooms & bathrooms
- Bedrooms: 2
- Bathrooms: 1
Heating
- Baseboard, Electric
Cooling
- None
Appliances
- Included: Water Heater Owned
Features
- Flooring: Carpet Free
- Basement: Crawl Space
- Has fireplace: No
Interior area
- Living area range: < 700 null
Property
Parking
- Total spaces: 4
- Parking features: Private, Garage Door Opener
- Has garage: Yes
Features
- Patio & porch: Deck, Porch
- Exterior features: Landscaped, Year Round Living
- Pool features: None
- Has view: Yes
- View description: Trees/Woods
Lot
- Size: 5,000 Square Feet
- Features: Fenced Yard, Public Transit, Rec./Commun.Centre, Rectangular Lot
- Topography: Flat,Wooded/Treed
Details
- Additional structures: Workshop
- Parcel number: 586740031
Construction
Type & style
- Home type: SingleFamily
- Architectural style: Bungalow
- Property subtype: Single Family Residence
Materials
- Vinyl Siding
- Foundation: Block
- Roof: Metal
Utilities & green energy
- Sewer: Sewer
Community & HOA
Community
- Security: None
Location
- Region: Orillia
Financial & listing details
- Tax assessed value: C$162,000
- Annual tax amount: C$2,449
- Date on market: 8/18/2026
Price history
Price history is unavailable.
Public tax history
Tax history is unavailable.
Climate risks
Neighborhood: L3V
Nearby schools
GreatSchools rating
No schools nearby
We couldn't find any schools near this home.
- C$439,0002 bd1 ba-- sqft345 East St, Orillia, ON L3V4C4For Sale
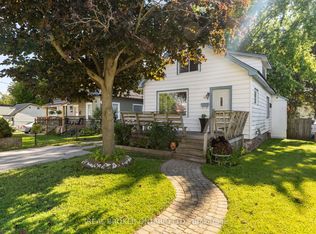
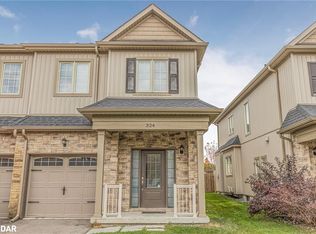
- C$591,0003 bd3 ba1.4k sqft324 East St, Orillia, ON L3V8K9Sold
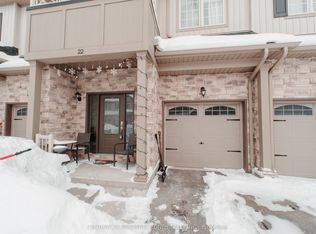
- C$588,0003 bd3 ba-- sqft22 Churchlea Mews, Orillia, ON L3V8K9For Sale
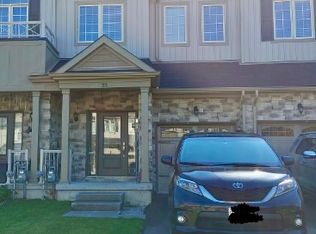
- C$--3 bd3 ba-- sqft23 Churchlea Mews, Orillia, ON L3V8K9Off Market
- C$1,9002 bd1 ba-- sqft270 Moffat St #A, Orillia, ON L3V4G1For Rent
- C$--2 bd1 ba900 sqft218 Hilda St, Orillia, ON L3V1J1Off Market
- C$499,9005 bd2 ba-- sqft292 Millard St, Orillia, ON L3V4H3For Sale
- C$--2 bd1 ba980 sqft273 Moffat St, Orillia, ON L3V4E9Off Market
Similar homes
- C$439,0002 bd1 ba-- sqft345 East St, Orillia, ON L3V 4C4For SaleMLS ID #S13696788, REAL BROKER ONTARIO LTD.. TRREB
- C$329,9002 bd2 ba-- sqft183 Cedar St, Orillia, ON L3V 2E2For Sale
 MLS ID #S13690976, CENTURY 21 B.J. ROTH REALTY LTD., BROKERAGE. TRREB
 - C$499,9995 bd2 ba-- sqft25 Simcoe St, Orillia, ON L3V 1G5For Sale
 MLS ID #S13684472, RE/MAX REALTRON REALTY INC.. TRREB
 - C$449,9002 bd1 ba-- sqft124 Mary St, Orillia, ON L3V 3E2For Sale
 MLS ID #S13591868, CENTURY 21 B.J. ROTH REALTY LTD., BROKERAGE. TRREB
 - C$385,0002 bd1 ba-- sqft341 Saint Jean St, Orillia, ON L3V 4L6For SaleMLS ID #S13673878, Sutton Group Incentive Realty Inc.. TRREB
- C$399,0003 bd1 ba-- sqft308 Hilda St, Orillia, ON L3V 1J3For SaleMLS ID #S13418298, RE/MAX HALLMARK CHAY REALTY. TRREB
- C$449,9004 bd1 ba-- sqft356 West St N, Orillia, ON L3V 5E4For SaleMLS ID #S13686360, CENTURY 21 B.J. ROTH REALTY LTD.. TRREB
- C$399,0002 bd1 ba-- sqft600 West St S, Orillia, ON L3V 5H6For SaleMLS ID #S13561268, P2 REALTY INC.. TRREB
- C$549,9003 bd2 ba-- sqft21 Korlea Cres, Orillia, ON L3V 7K3For SaleMLS ID #S13681852, CENTURY 21 B.J. ROTH REALTY LTD., BROKERAGE. TRREB
- C$395,0002 bd1 ba-- sqft10 Argyle Ave, Orillia, ON L3V 2V6New ConstructionMLS ID #S13446110, KELLER WILLIAMS EXPERIENCE REALTY. TRREB
- C$419,9001 bd1 ba-- sqft430 Gill St, Orillia, ON L3V 4K6For SaleMLS ID #S13620104, RE/MAX RIGHT MOVE. TRREB
- C$399,0003 bd2 ba-- sqft173 Barrie Rd, Orillia, ON L3V 2P6For SaleMLS ID #S13486552, GET HOME REALTY INC.. TRREB
- C$389,9003 bd1 ba1.1k sqft12 Lankin Blvd #12, Orillia, ON L3V 6T2For SaleMLS ID #40855598, Jitesh Kakkar, Salesperson, EXP REALTY. ITSO
- C$379,9003 bd1 ba-- sqft337 Colborne St W, Orillia, ON L3V 3A4For SaleMLS ID #S13222012, Century 21 B.J. Roth Realty Ltd.. TRREB
- C$375,0002 bd1 ba-- sqft382 West St N, Orillia, ON L3V 5E6For SaleMLS ID #S13057842, Century 21 B.J. Roth Realty Ltd.. TRREB
- C$349,9992 bd1 ba-- sqft241 John St, Orillia, ON L3V 3H8For SaleMLS ID #S13574804, iCloud Realty Ltd.. TRREB
- C$472,5003 bd3 ba-- sqft232 Shannon St, Orillia, ON L3V 7B8For SaleMLS ID #S13511228, Century 21 B.J. Roth Realty Ltd.. TRREB
- C$499,9005 bd2 ba-- sqft292 Millard St, Orillia, ON L3V 4H3For SaleMLS ID #S13209562, CENTURY 21 B.J. ROTH REALTY LTD.. TRREB
- C$349,0003 bd1 ba-- sqft50 Dunedin St, Orillia, ON L3V 5T5For SaleMLS ID #S13440270, SUTTON GROUP-ASSOCIATES REALTY INC.. TRREB
- C$285,0002 bd2 ba-- sqft137 Dufferin St, Orillia, ON L3V 5T1For SaleMLS ID #S13654852, CENTURY 21 B.J. ROTH REALTY LTD.. TRREB
