Welcome to Churchlea Mews, a charming townhome community nestled in the south ward of Orillia. This beautiful 2-storey end-unit townhouse offers a perfect blend of comfort and style, featuring three spacious bedrooms and three well-appointed bathrooms. The luxurious primary bedroom is a true retreat, complete with a 5-piece ensuite and a generous walk-in closet. The open-concept main floor is ideal for entertaining, with engineered hardwood flooring throughout, a cozy gas fireplace in the living room, and a striking upgraded wrought iron staircase. Convenience is key with a second-floor laundry room, making chores a breeze. The large, unfinished basement is a blank canvas, ready for you to create the perfect space for your needs—be it a home theatre, gym, or extra living area. The community is just minutes away from Orillia's stunning Tudhope Park, offering scenic walking trails and a beach for those who enjoy outdoor activities. This townhouse is a must-see for anyone seeking a move-in ready home in a desirable location. Don't miss your chance to make this property your own!
Sold for $591,000
C$591,000
324 East St, Orillia, ON L3V 8K9
3beds
1,462sqft
Row/Townhouse, Residential
Built in ----
2,496 Square Feet Lot
$-- Zestimate®
C$404/sqft
C$2,658 Estimated rent
Home value
Not available
Estimated sales range
Not available
Not available
Owner options
List your home for rent
C$2,658/mo
Rent Zestimate®
Find your next renter with Zillow Rental Manager. Plus, with online applications, you can quickly screen prospective tenants – for free.
C$2,658/mo
Rent Zestimate®
Refinance and save
C$2,499/mo
Est. payment
Refinancing to a lower rate could help reduce your monthly payments and save thousands over the life of the loan.
C$2,499/mo
Est. payment
Explore your selling options
Work with a Zillow partner agent
Leverage their expertise and Zillow's premium Showcase listings to get your home seen by more buyers.
Get startedList with your own agent
Get your home in front of millions of buyers by listing it on Zillow.
Learn how to do itSell it yourself
Take full control of how buyers see your home on Zillow by listing For Sale by Owner (FSBO).
List your homeWhat's special
End-unit townhouseLuxurious primary bedroomGenerous walk-in closetOpen-concept main floorEngineered hardwood flooringCozy gas fireplaceUpgraded wrought iron staircase
Zillow last checked:
Listing updated:
Listed by:
Karen Berends, Salesperson,
Pine Tree Real Estate Brokerage Inc.
Source: ITSO,MLS®#: 40677239Originating MLS®#: Barrie & District Association of REALTORS® Inc.
Facts & features
Interior
Bedrooms & bathrooms
- Bedrooms: 3
- Bathrooms: 3
- Full bathrooms: 2
- 1/2 bathrooms: 1
- Main level bathrooms: 1
Kitchen
- Level: Main
Heating
- Forced Air, Natural Gas
Cooling
- Central Air
Appliances
- Included: Dishwasher, Dryer, Microwave, Refrigerator, Stove, Washer
- Laundry: Laundry Room
Features
- None
- Basement: Full,Unfinished
- Number of fireplaces: 1
- Fireplace features: Gas
Interior area
- Total structure area: 1,462
- Total interior livable area: 1,462 sqft
- Finished area above ground: 1,462
Property
Parking
- Total spaces: 4
- Parking features: Attached Garage, Asphalt, Private Drive Single Wide
- Attached garage spaces: 1
- Uncovered spaces: 3
Features
- Exterior features: Year Round Living
- Frontage type: East
- Frontage length: 26.00
Lot
- Size: 2,496 Square Feet
- Dimensions: 96 x 26
- Features: Rural, Beach, City Lot, Hospital, Park, Place of Worship, Public Transit, School Bus Route, Schools, Shopping Nearby, Trails
- Topography: Dry,Flat
Details
- Parcel number: 586740130
- Zoning: Residential
Construction
Type & style
- Home type: Townhouse
- Architectural style: Two Story
- Property subtype: Row/Townhouse, Residential
- Attached to another structure: Yes
Materials
- Brick Veneer, Vinyl Siding
- Roof: Asphalt Shing
Condition
- 6-15 Years
- New construction: No
Utilities & green energy
- Sewer: Sewer (Municipal)
- Water: Municipal
Community & HOA
Location
- Region: Orillia
Financial & listing details
- Price per square foot: C$404/sqft
- Annual tax amount: C$4,465
- Date on market: 11/15/2024
- Inclusions: Dishwasher, Dryer, Microwave, Refrigerator, Stove, Washer, Window Coverings
Price history
| Date | Event | Price |
|---|---|---|
| 3/21/2025 | Sold | C$591,000C$404/sqft |
Source: ITSO #40677239 Report a problem | ||
Public tax history
Tax history is unavailable.
Neighborhood: L3V
Nearby homes
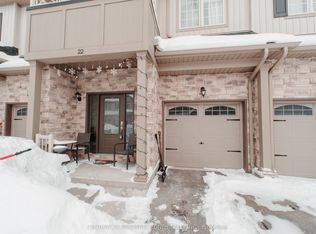
- C$588,0003 bd3 ba-- sqft22 Churchlea Mews, Orillia, ON L3V8K9For Sale
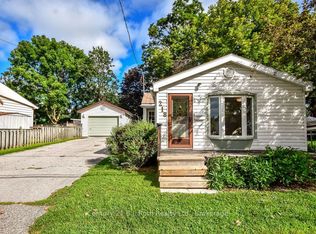
- C$389,9002 bd1 ba-- sqft218 James St E, Orillia, ON L3V1L9For Sale
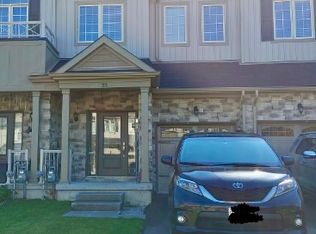
- C$--3 bd3 ba-- sqft23 Churchlea Mews, Orillia, ON L3V8K9Off Market
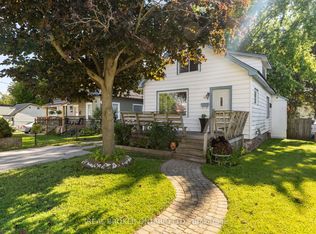
- C$439,0002 bd1 ba-- sqft345 East St, Orillia, ON L3V4C4For Sale
- C$650,0004 bd2 ba1.1k sqft283 James St E, Orillia, ON L3V1M3Sold
- C$550,0004 bd2 ba-- sqft209 Atherley Rd, Orillia, ON L3V1N6For Sale
- C$599,0004 bd3 ba-- sqft270 James St E, Orillia, ON L3V1M2For Sale
- C$--2 bd1 ba980 sqft273 Moffat St, Orillia, ON L3V4E9Off Market
Nearby schools
GreatSchools rating
No schools nearby
We couldn't find any schools near this home.
- Ontario
- Simcoe County
- Orillia
- L3V 8K9
- 324 East St
