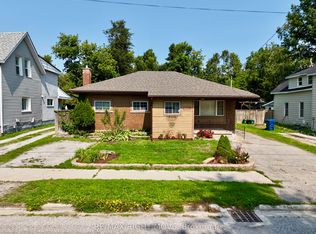
Immaculate 3+1 bedroom detached home on 50'x120' treed lot minutes to Lake Simcoe, Tudhope Park public transport & city centre. Living/dining room with large picture window. 2 main floor bedrooms with closets, bright kitchen with ample cupboards & large storage room. Master bedroom complete with sitting room, 4pc ensuite & built-in closets. Finished basement has in-law suite & laundry facilities. Great potential for duplex or Airbnb. The property features an additional separate entrance to a bachelor-style second-floor suite with a kitchenette, ideal for a nanny, guests, or a young owner.
For sale
C$599,000
270 James St E, Orillia, ON L3V 1M2
4beds
3baths
Single Family Residence
Built in ----
6,000 Square Feet Lot
$-- Zestimate®
C$--/sqft
C$-- HOA
What's special
Large storage roomBuilt-in closets
- 76 days
- 2
- 0
Zillow last checked:
Listing updated:
Listed by:
REALTY 7 LTD.
Source: TRREB,MLS®#: S13492702 Originating MLS®#: Toronto Regional Real Estate Board
Originating MLS®#: Toronto Regional Real Estate BoardFacts & features
Interior
Bedrooms & bathrooms
- Bedrooms: 4
- Bathrooms: 3
Primary bedroom
- Features: Ensuite Bath, Laminate
- Level: Second
- Dimensions: 5.05 x 6.15
Bedroom
- Features: Crown Moulding, Hardwood Floor
- Level: Main
- Dimensions: 3.28 x 3.28
Bedroom
- Features: Crown Moulding, Hardwood Floor
- Level: Main
- Dimensions: 3.15 x 2.67
Bedroom
- Features: Laminate
- Level: Basement
- Dimensions: 3.25 x 3.25
Bathroom
- Features: Crown Moulding, 4Piece, Tile Floor
- Level: Main
- Dimensions: 3.15 x 1.42
Bathroom
- Features: 3Piece, Tile Floor
- Level: Basement
- Dimensions: 2.03 x 1.73
Bathroom
- Features: 4Piece
- Level: Second
- Dimensions: 2.5 x 2.5
Dining room
- Features: Crown Moulding, Hardwood Floor
- Level: Main
- Dimensions: 1.96 x 3.68
Kitchen
- Features: Laminate
- Level: Basement
- Dimensions: 4.62 x 3.38
Kitchen
- Features: Crown Moulding, Tile Floor
- Level: Main
- Dimensions: 4.34 x 3.4
Living room
- Features: Crown Moulding, Hardwood Floor
- Level: Main
- Dimensions: 2.97 x 3.68
Living room
- Features: Laminate
- Level: Basement
- Dimensions: 5.51 x 3.17
Utility room
- Features: Crown Moulding, Tile Floor
- Level: Main
- Dimensions: 3.12 x 2.67
Heating
- Forced Air, Gas
Cooling
- Central Air
Features
- In-Law Suite
- Basement: Finished,Full
- Has fireplace: Yes
Interior area
- Living area range: 1100-1500 null
Property
Parking
- Total spaces: 5
- Parking features: Private Triple
Features
- Stories: 1.5
- Pool features: None
- Waterfront features: None
Lot
- Size: 6,000 Square Feet
Details
- Parcel number: 586740095
Construction
Type & style
- Home type: SingleFamily
- Property subtype: Single Family Residence
Materials
- Aluminum Siding
- Foundation: Concrete
- Roof: Asphalt Shingle
Utilities & green energy
- Sewer: Sewer
Community & HOA
Location
- Region: Orillia
Financial & listing details
- Annual tax amount: C$3,201
- Date on market: 6/26/2026
Price history
Price history is unavailable.
Public tax history
Tax history is unavailable.
Climate risks
Neighborhood: L3V
Nearby schools
GreatSchools rating
No schools nearby
We couldn't find any schools near this home.

Similar homes
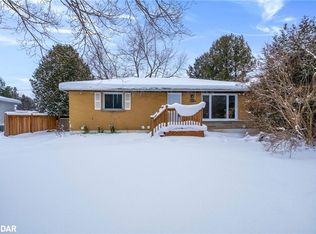
- C$639,0004 bd2 ba-- sqft506 West St S, Orillia, ON L3V 5H5For Sale
 MLS ID #S13755396, HOMELIFE KINGSVIEW REAL ESTATE INC.. TRREB
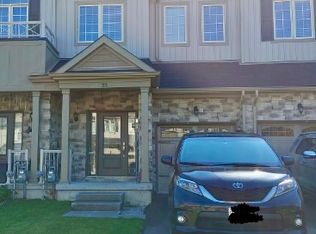
 - C$599,9005 bd2 ba-- sqft323 Crawford St, Orillia, ON L3V 1K2For Sale
 MLS ID #S13619434, CENTURY 21 B.J. ROTH REALTY LTD.. TRREB
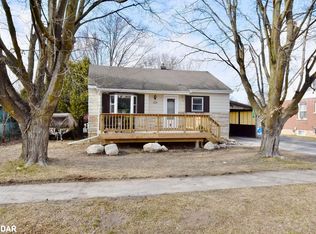
 - C$539,0003 bd2 ba-- sqft321 Franklin St, Orillia, ON L3V 1K5For Sale
 MLS ID #S13599742, Coldwell Banker The Real Estate Centre. TRREB
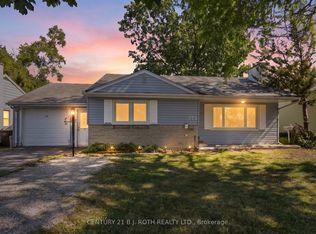
 - C$589,0004 bd2 ba-- sqft238 Mary St, Orillia, ON L3V 3E6For Sale
 MLS ID #S13675522, RE/MAX RIGHT MOVE. TRREB
