Welcome to this charming 3-level backsplit nestled in a family-friendly neighbourhood, ideally located close to schools, parks, shopping, and everyday amenities. Step inside to a bright and inviting interior featuring neutral décor that provides a timeless backdrop for any style. The well-appointed kitchen offers a double farm sink and a functional layout perfect for everyday living and entertaining. Outside, enjoy a fully fenced backyard designed for making memories, complete with an extra-large patio offering plenty of space for summer gatherings, outdoor dining, and relaxing with family and friends. A convenient covered carport provides added protection and practicality. With its welcoming atmosphere, fantastic outdoor space, and desirable location close to all the essentials, this lovely home is the perfect place to put down roots and enjoy everything the neighbourhood has to offer.
For sale
C$599,900
230 Shannon St, Orillia, ON L3V 7B8
3beds
2baths
Single Family Residence
Built in ----
0 Square Feet Lot
$-- Zestimate®
C$--/sqft
C$-- HOA
What's special
Bright and inviting interiorWell-appointed kitchenDouble farm sinkFunctional layoutFully fenced backyardExtra-large patioCovered carport
- 10 hours |
- 2 |
- 0 |
Zillow last checked:
Listing updated:
Listed by:
PAINTED DOOR REALTY
Source: TRREB,MLS®#: S13625126 Originating MLS®#: Toronto Regional Real Estate Board
Originating MLS®#: Toronto Regional Real Estate BoardFacts & features
Interior
Bedrooms & bathrooms
- Bedrooms: 3
- Bathrooms: 2
Heating
- Forced Air, Gas
Cooling
- Central Air
Appliances
- Included: Bar Fridge
Features
- Basement: Full,Partially Finished
- Has fireplace: Yes
- Fireplace features: Natural Gas, Insert
Interior area
- Living area range: 700-1100 null
Video & virtual tour
Property
Parking
- Total spaces: 3
- Parking features: Private
- Has carport: Yes
Features
- Patio & porch: Patio
- Exterior features: Landscaped
- Pool features: None
Lot
- Size: 0 Square Feet
- Features: Beach, Fenced Yard, Hospital, School, Park, Rectangular Lot
Details
- Additional structures: Fence - Full, Shed
- Parcel number: 586830092
Construction
Type & style
- Home type: SingleFamily
- Property subtype: Single Family Residence
Materials
- Brick, Vinyl Siding
- Foundation: Poured Concrete
- Roof: Asphalt Shingle
Utilities & green energy
- Sewer: Sewer
Community & HOA
Location
- Region: Orillia
Financial & listing details
- Tax assessed value: C$215,000
- Annual tax amount: C$3,266
- Date on market: 7/31/2026
PAINTED DOOR REALTY
PAINTED DOOR REALTY
By pressing Contact Agent, you agree that the real estate professional identified above may call/text you about your search, which may involve use of automated means and pre-recorded/artificial voices. You don't need to consent as a condition of buying any property, goods, or services. Message/data rates may apply. You also agree to our Terms of Use. Zillow does not endorse any real estate professionals. We may share information about your recent and future site activity with your agent to help them understand what you're looking for in a home.
Price history
Price history is unavailable.
Public tax history
Tax history is unavailable.
Climate risks
Neighborhood: L3V
Nearby schools
GreatSchools rating
No schools nearby
We couldn't find any schools near this home.
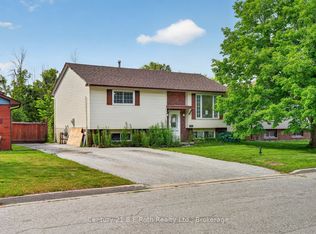
- C$472,5003 bd3 ba-- sqft232 Shannon St, Orillia, ON L3V7B8For Sale
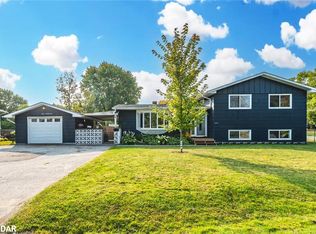
- C$899,0004 bd2 ba-- sqft59 Lankin Blvd, Orillia, ON L3V6T1For Sale

- C$675,0005 bd2 ba1.2k sqft434 Forest Ave S, Orillia, ON L3V4A1Sold
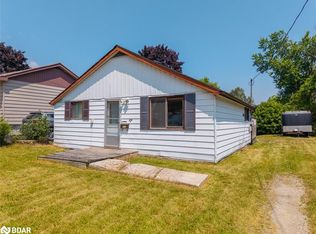
- C$300,0002 bd1 ba740 sqft424 Forest Ave S, Orillia, ON L3V3Z9Sold
- C$569,0003 bd2 ba-- sqft231 Oxford St #2, Orillia, ON L3V7S6For Sale
- C$519,0004 bd2 ba-- sqft405 Forest Ave S, Orillia, ON L3V3Z2For Sale
- C$650,0004 bd2 ba-- sqft177 Shannon St, Orillia, ON L3V7B6For Sale
- C$--3 bd2 ba1k sqft329 Collins Dr, Orillia, ON L3V1E5Off Market
Similar homes
- C$599,9005 bd4 ba-- sqft323 Crawford St, Orillia, ON L3V 1K2For Sale
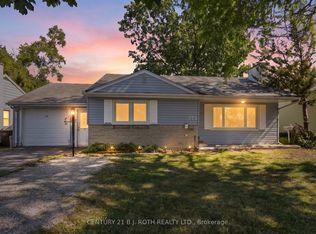 MLS ID #S13619434, CENTURY 21 B.J. ROTH REALTY LTD.. TRREB
 - C$472,5003 bd3 ba-- sqft232 Shannon St, Orillia, ON L3V 7B8For SaleMLS ID #S13511228, Century 21 B.J. Roth Realty Ltd.. TRREB
- C$589,9002 bd2 ba979 sqftPanoramic Point, Orillia, ON L3V 0B8For Sale
 MLS ID #40851845, Darren John Morris, Salesperson, RE/MAX Real Estate Centre Inc.. ITSO
 - C$539,0003 bd2 ba-- sqft321 Franklin St, Orillia, ON L3V 1K5For Sale
 MLS ID #S13599742, Coldwell Banker The Real Estate Centre. TRREB
 - C$609,0002 bd2 ba-- sqft80 Orchard Point Rd #605, Orillia, ON L3V 1C6For SaleMLS ID #S13622442, RE/MAX RIGHT MOVE. TRREB
- C$599,9003 bd2 ba-- sqft541 High St, Orillia, ON L3V 4X9For SaleMLS ID #S13583630, VILENSKY REALTY. TRREB
- C$699,9994 bd3 ba-- sqft275 Gill St, Orillia, ON L3V 4K3For SaleMLS ID #S13613218, FARIS TEAM REAL ESTATE. TRREB
- C$599,9004 bd2 ba-- sqft209 Atherley Rd, Orillia, ON L3V 1N6For SaleMLS ID #S13431730, RE/MAX RIGHT MOVE. TRREB
- C$598,9992 bd2 ba-- sqft124 Davey Dr, Orillia, ON L3V 4G8For SaleMLS ID #S13542540, THE AGENCY. TRREB
- C$599,9003 bd2 ba-- sqft100 Laclie St, Orillia, ON L3V 4M8For SaleMLS ID #S13530638, Century 21 B.J. Roth Realty Ltd.. TRREB
- C$650,0004 bd2 ba-- sqft177 Shannon St, Orillia, ON L3V 7B6For SaleMLS ID #S13039084, EXP REALTY. TRREB
- C$549,9005 bd2 ba-- sqft329 James St E, Orillia, ON L3V 1M4For SaleMLS ID #S13517662, MAIN STREET REALTY LTD.. TRREB
- C$569,0003 bd2 ba-- sqft231 Oxford St #2, Orillia, ON L3V 7S6For SaleMLS ID #S13522850, MAIN STREET REALTY LTD.. TRREB
- C$629,9003 bd2 ba-- sqft44 Courtney Cres W, Orillia, ON L3V 7Y3For SaleMLS ID #S13569434, Century 21 B.J. Roth Realty Ltd.. TRREB
- C$575,0005 bd2 ba-- sqft29 Korlea Cres, Orillia, ON L3V 7K5For SaleMLS ID #S13501662, SUTTON GROUP INCENTIVE REALTY INC.. TRREB
- C$649,0004 bd3 ba-- sqft270 James St E, Orillia, ON L3V 1M2For SaleMLS ID #S13492702, REALTY 7 LTD.. TRREB
- C$599,9002 bd2 ba-- sqftAtherley Gardens, Ramara, ON L3V 1B1For SaleMLS ID #S13617874, CENTURY 21 B.J. ROTH REALTY LTD., BROKERAGE. TRREB
- C$565,0005 bd2 ba-- sqft112 Borland St E, Orillia, ON L3V 2B7For SaleMLS ID #S13585146, ROBIN HOOD REALTY LIMITED. TRREB
- C$524,9003 bd2 ba-- sqft467 High St, Orillia, ON L3V 4X8For SaleMLS ID #S13463386, RIGHT AT HOME REALTY INC.. TRREB
- C$475,0003 bd2 ba-- sqft408 Regent St, Orillia, ON L3V 4C9For SaleMLS ID #S13142828, RE/MAX HALLMARK PEGGY HILL GROUP REALTY. TRREB
