Looking for affordable move in ready waterfront living? Want direct beach access to Lake Simcoe and stunning lake views from inside your home? Need a detached double car garage plus 2 additional parking spots? This is it! Tastefully updated 2 bedroom 2 bathroom 1300 square ft end unit with a lovely covered front porch and large lakeside balcony. Inside, the spacious foyer leads to an open concept kitchen living dining layout ideal for entertaining and showcasing the lake view. The king size primary bedroom features a walk-out to the lakeside deck, an ensuite with a soaker tub and separate shower, plus a walk in closet. A cozy second bedroom overlooking the front porch, a second bathroom, and in-suite laundry complete this lovely home. Recent improvements include: freshly painted in a warm neutral colour (2026), new shingles, natural gas furnace, and washer/dryer (2025), fridge and dishwasher (2024), air conditioner and tankless hot water heater (2023), luxury vinyl plank in living areas and upgraded carpet in bedrooms (2021) Monthly fee of $775 includes water, exterior maintenance such as shingles, windows, doors and decks, common elements maintenance including grass cutting and snow shovelling. Convenient to Orillia and all its amenities, Casino Rama, Lake Couchiching and the Trent Severn Waterway, this year round home or care-free cottage getaway on the shores of Lake Simcoe is a must see!
For sale
C$599,900
43 Creighton St #201, Ramara, ON L3V 1B1
2beds
2baths
Apartment
Built in ----
-- sqft lot
$-- Zestimate®
C$--/sqft
C$775/mo HOA
What's special
Detached double car garageLovely covered front porchLarge lakeside balconySpacious foyerKing size primary bedroomWalk in closetSecond bathroom
- 19 hours |
- 6 |
- 0 |
Zillow last checked:
Listing updated:
Listed by:
CENTURY 21 B.J. ROTH REALTY LTD., BROKERAGE
Source: TRREB,MLS®#: S13617874 Originating MLS®#: Toronto Regional Real Estate Board
Originating MLS®#: Toronto Regional Real Estate BoardFacts & features
Interior
Bedrooms & bathrooms
- Bedrooms: 2
- Bathrooms: 2
Primary bedroom
- Level: Main
- Dimensions: 4.77 x 3.5
Bedroom 2
- Level: Main
- Dimensions: 2.97 x 3.52
Dining room
- Level: Main
- Dimensions: 4.01 x 3.68
Foyer
- Level: Main
- Dimensions: 1.62 x 2.97
Kitchen
- Level: Main
- Dimensions: 3.47 x 2.43
Living room
- Level: Main
- Dimensions: 5.94 x 3.68
Heating
- Forced Air, Gas
Cooling
- Central Air
Appliances
- Included: Instant Hot Water, Water Heater Owned
- Laundry: In-Suite Laundry
Features
- Basement: None
- Has fireplace: No
Interior area
- Living area range: 1200-1399 null
Video & virtual tour
Property
Parking
- Total spaces: 4
- Parking features: Garage Door Opener
- Has garage: Yes
Features
- Patio & porch: Deck
- Exterior features: Landscaped, Year Round Living, Open Balcony, Private Dock
- Has view: Yes
- View description: Lake
- Has water view: Yes
- Water view: Lake,Direct
- Waterfront features: Beach Front, Dock, Trent System, Direct, Lake
- Body of water: Lake Simcoe
Details
- Parcel number: 593270008
- Other equipment: Generator - Partial
Construction
Type & style
- Home type: Apartment
- Property subtype: Apartment
Materials
- Brick
- Foundation: Slab
- Roof: Asphalt Shingle
Community & HOA
HOA
- Services included: Water Included, Common Elements Included, Building Insurance Included, Parking Included
- HOA fee: C$775 monthly
- HOA name: 51
Location
- Region: Ramara
Financial & listing details
- Annual tax amount: C$3,661
- Date on market: 7/29/2026
CENTURY 21 B.J. ROTH REALTY LTD., BROKERAGE
CENTURY 21 B.J. ROTH REALTY LTD., BROKERAGE
By pressing Contact Agent, you agree that the real estate professional identified above may call/text you about your search, which may involve use of automated means and pre-recorded/artificial voices. You don't need to consent as a condition of buying any property, goods, or services. Message/data rates may apply. You also agree to our Terms of Use. Zillow does not endorse any real estate professionals. We may share information about your recent and future site activity with your agent to help them understand what you're looking for in a home.
Price history
Price history is unavailable.
Public tax history
Tax history is unavailable.
Climate risks
Neighborhood: L3V
Nearby schools
GreatSchools rating
No schools nearby
We couldn't find any schools near this home.
- C$555,0002 bd1 ba1k sqft46 Creighton St, Ramara, ON L3V1A8Sold
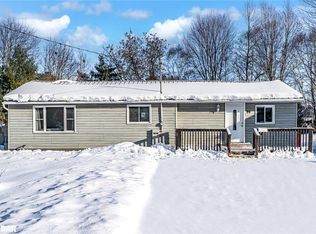
- C$769,0004 bd2 ba-- sqft12 Patricia Dr, Ramara, ON L3V6N1For Sale
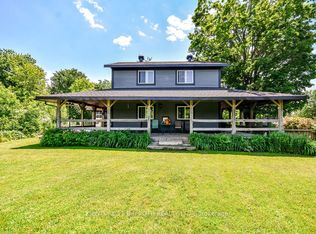
- C$739,9005 bd2 ba-- sqft18 Creighton St, Ramara, ON L3V1A8For Sale
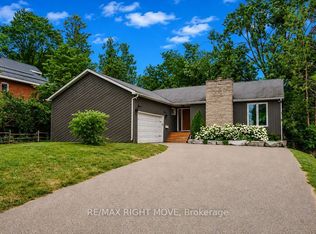
- C$799,9003 bd2 ba-- sqft65 Courtland St, Ramara, ON L3V1A6For Sale
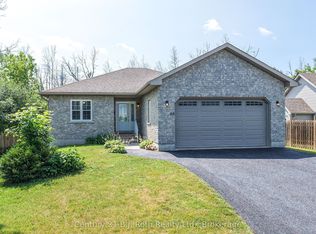
- C$609,9003 bd2 ba-- sqft14 Courtland St, Ramara, ON L3V1A5For Sale
- C$799,9006 bd3 ba-- sqft6 Caroline St, Ramara, ON L3V1A2For Sale
- C$2,988,0005 bd2 ba-- sqft51 Balsam Rd, Ramara, ON L3V0K8For Sale
- C$3,295,0003 bd3 ba-- sqft99 Creighton St, Ramara, ON L3V1B4For Sale
Similar homes
- C$799,9003 bd2 ba-- sqft65 Courtland St, Ramara, ON L3V 1A6For SaleMLS ID #S13613324, Century 21 B.J. Roth Realty Ltd.. TRREB
- C$599,9005 bd4 ba-- sqft323 Crawford St, Orillia, ON L3V 1K2For Sale
 MLS ID #S13619434, CENTURY 21 B.J. ROTH REALTY LTD.. TRREB
 - C$609,9003 bd2 ba-- sqft14 Courtland St, Ramara, ON L3V 1A5For Sale
 MLS ID #S13451982, RE/MAX REALTRON REALTY INC.. TRREB
 - C$589,9002 bd2 ba979 sqftPanoramic Point, Orillia, ON L3V 0B8For Sale
 MLS ID #40851845, Darren John Morris, Salesperson, RE/MAX Real Estate Centre Inc.. ITSO
 - C$599,8882 bd2 ba-- sqft354 Atherley Rd #303, Orillia, ON L3V 0B8For SaleMLS ID #S13574618, LPT REALTY. TRREB
- C$769,0004 bd2 ba-- sqft12 Patricia Dr, Ramara, ON L3V 6N1For SaleMLS ID #S13596280, CENTURY 21 B.J. ROTH REALTY LTD., BROKERAGE. TRREB
- C$759,9993 bd2 ba-- sqft44 Ruby Cres, Orillia, ON L3V 8M3For SaleMLS ID #S13619714, ICI SOURCE REAL ASSET SERVICES INC.. TRREB
- C$739,9005 bd2 ba-- sqft18 Creighton St, Ramara, ON L3V 1A8For SaleMLS ID #S13571664, RE/MAX RIGHT MOVE. TRREB
- C$638,8882 bd1 ba-- sqft90 Orchard Point Rd #401, Orillia, ON L3V 8K4For SaleMLS ID #S13120214, EXP REALTY. TRREB
- C$699,0003 bd1 ba-- sqft4654 McNeil St, Ramara, ON L3V 0M9For SaleMLS ID #S13596742, RIGHT AT HOME REALTY INC.. TRREB
- C$699,9994 bd3 ba-- sqft275 Gill St, Orillia, ON L3V 4K3For SaleMLS ID #S13613218, FARIS TEAM REAL ESTATE. TRREB
- C$599,9003 bd2 ba-- sqft541 High St, Orillia, ON L3V 4X9For SaleMLS ID #S13583630, VILENSKY REALTY. TRREB
- C$600,0003 bd3 ba-- sqft4551 Orkney Hts, Ramara, ON L3V 0S1For SaleMLS ID #S13540300, FOREST HILL REAL ESTATE INC.. TRREB
- C$549,0002 bd1 ba-- sqft4174 Fountain Dr, Ramara, ON L3V 0N5For SaleMLS ID #S13566116, ROYAL HERITAGE REALTY LTD.. TRREB
- C$519,9002 bd1 ba-- sqft412 Couchiching Point Rd, Orillia, ON L3V 6P6For SaleMLS ID #S13582694, ARSENAULT, STEVE . TRREB
- C$549,9003 bd1 ba-- sqft4787 Byers Ln, Ramara, ON L3V 0S1For SaleMLS ID #S13412062, RIGHT AT HOME REALTY INC.. TRREB
- C$598,9992 bd2 ba-- sqft124 Davey Dr, Orillia, ON L3V 4G8For SaleMLS ID #S13542540, THE AGENCY. TRREB
- C$594,9002 bd2 ba-- sqft5 Sophie Ln, Ramara, ON L3V 8J9For SaleMLS ID #S13437954, RE/MAX HALLMARK PEGGY HILL GROUP REALTY. TRREB
- C$599,9002 bd2 ba-- sqft31 Reynolds Dr, Ramara, ON L3V 8K1For SaleMLS ID #S13430602, RE/MAX ALL-STARS REALTY INC.. TRREB
- C$639,9002 bd2 ba-- sqft140 Cedar Island Rd #313, Orillia, ON L3V 1T1For SaleMLS ID #S13466150, CENTURY 21 B.J. ROTH REALTY LTD.. TRREB
