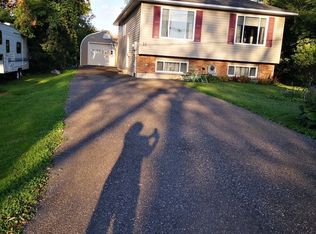
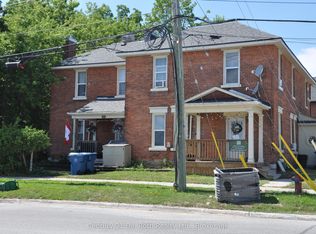
Legal Triplex ideally situated near the shores of Lake Simcoe, on a mature & well treed, private 66 X 264 ft lot. Double driveway making for ample parking for tenants. Approximately 2800 sq ft raised bunglaow with main entryway for all 3 apartments. Over $65,000 in upgrades in the last 3 years making this a sound investment. Great tenants willing to stay; Upper Level Apts: 1 bedroom with bonus 3 season room, 4 pc bath, current rent @ $965. 2 bedroom, with 4 pc bath, current rent @ $1056. Lower floor: 3 bedroom, 4 pc bath, current rent@ $1919 + $100 storage unit. Buy to live in 1 apartment & rent out the other 2, making it a win, win for you!
For sale
Street View
C$799,900
6 Caroline St, Ramara, ON L3V 1A2
6beds
3baths
Triplex
Built in ----
-- sqft lot
$-- Zestimate®
C$--/sqft
C$-- HOA
What's special
- 102 days
- 1
- 0
Zillow last checked:
Listing updated:
Listed by:
CENTURY 21 B.J. ROTH REALTY LTD., BROKERAGE
Source: TRREB,MLS®#: S13517712 Originating MLS®#: Toronto Regional Real Estate Board
Originating MLS®#: Toronto Regional Real Estate BoardFacts & features
Interior
Bedrooms & bathrooms
- Bedrooms: 6
- Bathrooms: 3
Primary bedroom
- Level: Ground
- Dimensions: 6.4 x 4.39
Primary bedroom
- Level: Second
- Dimensions: 3.1 x 3.95
Bedroom
- Level: Ground
- Dimensions: 4.34 x 3.23
Bedroom
- Level: Ground
- Dimensions: 4.34 x 3.23
Bedroom
- Level: Second
- Dimensions: 2.7 x 2.89
Bedroom 2
- Level: Second
- Dimensions: 2.98 x 3.95
Bathroom
- Level: Second
- Dimensions: 1.74 x 2.89
Bathroom
- Level: Ground
- Dimensions: 0 x 0
Bathroom
- Level: Second
- Dimensions: 1.96 x 2.89
Breakfast
- Level: Second
- Dimensions: 3.55 x 3.83
Dining room
- Level: Second
- Dimensions: 3.13 x 3.83
Family room
- Level: Second
- Dimensions: 3.32 x 3.83
Kitchen
- Level: Ground
- Dimensions: 6.6 x 4.34
Kitchen
- Level: Second
- Dimensions: 3.81 x 3.83
Living room
- Level: Second
- Dimensions: 2.65 x 3.95
Living room
- Level: Ground
- Dimensions: 6.3 x 4.32
Other
- Level: Second
- Dimensions: 2.46 x 3.95
Sunroom
- Level: Second
- Dimensions: 2.28 x 5.4
Heating
- Radiant, Gas
Cooling
- None
Features
- None
- Basement: Apartment,Finished,Walk-Up Access
- Has fireplace: No
Interior area
- Living area range: 1100-1500 null
Property
Parking
- Total spaces: 6
Features
- Patio & porch: Deck
- Exterior features: Landscaped, Privacy
- Pool features: None
- Has view: Yes
- View description: Trees/Woods
Lot
- Size: 0.4 Acres
- Features: Beach, Park, Lake/Pond, Marina, Wooded/Treed
Details
- Parcel number: 586940055
Construction
Type & style
- Home type: MultiFamily
- Architectural style: Bungalow-Raised
- Property subtype: Triplex
Materials
- Metal/Steel Siding, Vinyl Siding
- Foundation: Concrete
- Roof: Asphalt Shingle
Utilities & green energy
- Sewer: Sewer
- Water: Drilled Well
Community & HOA
Location
- Region: Ramara
Financial & listing details
- Annual tax amount: C$3,455
- Date on market: 7/3/2026
Price history
Price history is unavailable.
Public tax history
Tax history is unavailable.
Climate risks
Neighborhood: L3V
Nearby schools
GreatSchools rating
No schools nearby
We couldn't find any schools near this home.
Similar homes
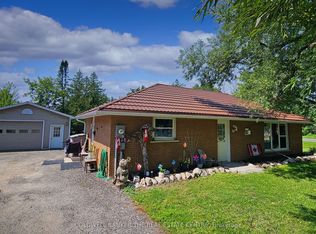
- C$749,0004 bd2 ba-- sqft12 Patricia Dr, Ramara, ON L3V 6N1For Sale
 MLS ID #S13846640, CENTURY 21 B.J. ROTH REALTY LTD., BROKERAGE. TRREB
 - C$774,9003 bd2 ba-- sqft65 Courtland St, Ramara, ON L3V 1A6For Sale
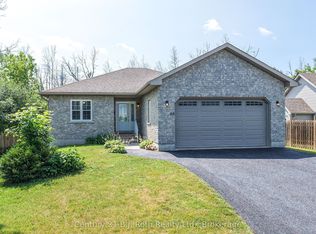 MLS ID #S13613324, Century 21 B.J. Roth Realty Ltd.. TRREB
 - C$799,9006 bd3 ba-- sqft109 Albert St S, Orillia, ON L3V 5L1For Sale
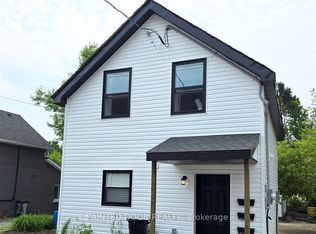 MLS ID #S13835250, PAINTED DOOR REALTY. TRREB
 - C$825,0006 bd4 ba-- sqft84 Mississaga St W, Orillia, ON L3V 3B1For Sale
 MLS ID #S13571966, Century 21 B.J. Roth Realty Ltd.. TRREB
