Character. Space. Location. It's rare to get all three-especially in the North Ward. 1) Set on a quiet, treelined street just steps from Lake Couchiching, this 2.5-storey home blends timeless character with the kind of updates buyers actually want. 2) From the moment you arrive, the curb appeal stands out with mature trees, updated windows, and a refined front entry. Inside, the layout flows effortlessly-featuring an updated kitchen with brand-new appliances that connects seamlessly to a formal dining space made for real gatherings, along with a bright sitting room perfect for quiet mornings, reading, or working from home. 3) The main living space is open, comfortable, and built for everyday life, with a walkout to a private deck overlooking a fully treed backyard. It's the kind of space that works just as well for hosting as it does for unwinding at the end of the day. 4) Upstairs, you'll find four well-sized bedrooms and a full bath-ideal for families or anyone needing extra space. The third-floor loft adds incredible flexibility and can easily function as a guest suite, home office, studio, or creative retreat depending on your needs. 5) The walk-out basement adds even more versatility with a renovated full bathroom, rec space, and in-law potential. Located just minutes from downtown Orillia, parks, and waterfront trails, this home offers the perfect balance of character, space, and convenience-making it one you'll want to experience in person.
For sale
C$699,900
109 Brant St E, Orillia, ON L3V 1Z3
5beds
3baths
Single Family Residence
Built in ----
8,258 Square Feet Lot
$-- Zestimate®
C$--/sqft
C$-- HOA
What's special
Quiet treelined streetMature treesUpdated windowsRefined front entryFour well-sized bedrooms
- 37 days
- 19
- 3
Zillow last checked:
Listing updated:
Listed by:
Royal LePage Quest
Source: TRREB,MLS®#: S13790002 Originating MLS®#: One Point Association of REALTORS
Facts & features
Interior
Bedrooms & bathrooms
- Bedrooms: 5
- Bathrooms: 3
Primary bedroom
- Level: Second
- Dimensions: 3.95 x 4.18
Bedroom 2
- Level: Second
- Dimensions: 3.31 x 2.83
Bedroom 3
- Level: Second
- Dimensions: 2.81 x 2.83
Bedroom 4
- Level: Second
- Dimensions: 4.01 x 4.18
Bedroom 5
- Level: Third
- Dimensions: 5.14 x 8.09
Dining room
- Level: Main
- Dimensions: 3.61 x 4.29
Kitchen
- Level: Main
- Dimensions: 3.61 x 5.16
Living room
- Level: Main
- Dimensions: 6.56 x 4.18
Mud room
- Level: Lower
- Dimensions: 4.36 x 4.81
Office
- Level: Main
- Dimensions: 3.61 x 3.7
Recreation
- Level: Lower
- Dimensions: 4.75 x 7.29
Heating
- Forced Air, Gas
Cooling
- Central Air
Features
- In-Law Capability
- Basement: Separate Entrance,Partially Finished
- Has fireplace: Yes
Interior area
- Living area range: 2000-2500 null
Property
Parking
- Total spaces: 4
Features
- Stories: 2.5
- Pool features: None
Lot
- Size: 8,258 Square Feet
- Topography: Partially Cleared,Open Space,Wooded/Treed
Details
- Parcel number: 586660048
Construction
Type & style
- Home type: SingleFamily
- Property subtype: Single Family Residence
Materials
- Brick
- Foundation: Stone
- Roof: Asphalt Shingle,Metal
Utilities & green energy
- Sewer: Sewer
Community & HOA
Location
- Region: Orillia
Financial & listing details
- Annual tax amount: C$4,444
- Date on market: 9/16/2026
Price history
Price history is unavailable.
Public tax history
Tax history is unavailable.
Climate risks
Neighborhood: L3V
Nearby schools
GreatSchools rating
No schools nearby
We couldn't find any schools near this home.


Similar homes
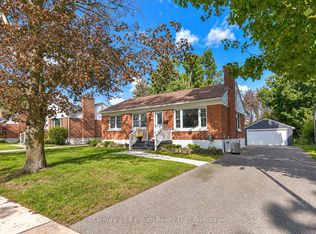
- C$639,9004 bd2 ba-- sqft28 Borland St W, Orillia, ON L3V 3R5For Sale
 MLS ID #S13779316, Century 21 B.J. Roth Realty Ltd.. TRREB
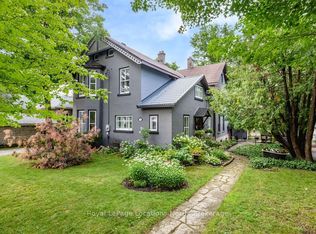
- C$849,0005 bd4 ba-- sqft29 Tecumseth St, Orillia, ON L3V 1X7For Sale
 MLS ID #S13622146, Royal LePage Locations North. TRREB
- C$639,0004 bd2 ba-- sqft506 West St S, Orillia, ON L3V 5H5For Sale
 MLS ID #S13755396, HOMELIFE KINGSVIEW REAL ESTATE INC.. TRREB
- C$649,0004 bd2 ba-- sqft10 Karen Cres, Orillia, ON L3V 3H1For Sale
 MLS ID #S13715082, FARIS TEAM REAL ESTATE. TRREB
