Located in the heart of Orillia’s prestigious North Ward, this 4-bedroom, 2-bathroom home is a true gem, offering timeless historic charm with endless potential to make it your own. Built in 1912, the home’s bright, open living spaces are enhanced by high ceilings and abundant natural light, providing a perfect canvas for your vision. A large, enclosed front porch welcomes you, where you can enjoy sunshine all day long. The main floor features an open-concept living room and a spacious kitchen, complemented by a versatile family room that can also be used as a dining area or home office. A convenient laundry room with mudroom access opens to a private, fenced backyard surrounded by mature trees. Upstairs, you’ll find four generously sized bedrooms and a 4-piece bathroom, ensuring comfort for family and guests alike. What truly sets this home apart is its unbeatable location. Just steps from Couchiching Beach Park, Lake Couchiching, and the picturesque Millennium Trail, you’ll enjoy year-round outdoor adventures and serene nature walks. A short 5-minute stroll brings you to downtown Orillia, where vibrant shops, dining, and amenities await. Whether you’re seeking a peaceful retreat or a dynamic lifestyle, this property offers a rare chance to own a piece of history in one of Orillia’s most desirable neighborhoods.
Sold for $523,000
C$523,000
132 Jarvis St, Orillia, ON L3V 2A5
4beds
1,916sqft
Single Family Residence, Residential
Built in 1912
3,800 Square Feet Lot
$-- Zestimate®
C$273/sqft
C$2,533 Estimated rent
Home value
Not available
Estimated sales range
Not available
Not available
Owner options
List your home for rent
C$2,533/mo
Rent Zestimate®
Find your next renter with Zillow Rental Manager. Plus, with online applications, you can quickly screen prospective tenants – for free.
C$2,533/mo
Rent Zestimate®
Refinance and save
C$2,211/mo
Est. payment
Refinancing to a lower rate could help reduce your monthly payments and save thousands over the life of the loan.
C$2,211/mo
Est. payment
Explore your selling options
Work with a Zillow partner agent
Leverage their expertise and Zillow's premium Showcase listings to get your home seen by more buyers.
Get startedList with your own agent
Get your home in front of millions of buyers by listing it on Zillow.
Learn how to do itSell it yourself
Take full control of how buyers see your home on Zillow by listing For Sale by Owner (FSBO).
List your homeWhat's special
Enclosed front porchBright open living spacesHigh ceilingsAbundant natural lightSpacious kitchenVersatile family roomConvenient laundry room
Zillow last checked:
Listing updated:
Listed by:
Marci Csumrik, Salesperson,
RE/MAX Right Move Brokerage,
Kyla Epstein,
RE/MAX Right Move Brokerage
Source: ITSO,MLS®#: 40682643Originating MLS®#: Barrie & District Association of REALTORS® Inc.
Facts & features
Interior
Bedrooms & bathrooms
- Bedrooms: 4
- Bathrooms: 2
- Full bathrooms: 2
- Main level bathrooms: 1
Kitchen
- Level: Main
Heating
- Forced Air, Natural Gas
Cooling
- None
Appliances
- Included: Dryer, Refrigerator, Stove, Washer
- Laundry: Main Level
Features
- None
- Basement: Full,Unfinished
- Has fireplace: No
Interior area
- Total structure area: 1,916
- Total interior livable area: 1,916 sqft
- Finished area above ground: 1,916
Property
Parking
- Total spaces: 1
- Parking features: Private Drive Single Wide
- Uncovered spaces: 1
Features
- Patio & porch: Deck, Porch
- Waterfront features: Lake/Pond
- Frontage type: North
- Frontage length: 38.00
Lot
- Size: 3,800 Square Feet
- Dimensions: 100 x 38
- Features: Urban, Beach, City Lot, Park, Place of Worship, Playground Nearby, Public Transit, Schools, Trails
Details
- Parcel number: 586640015
- Zoning: R1
Construction
Type & style
- Home type: SingleFamily
- Architectural style: Two Story
- Property subtype: Single Family Residence, Residential
Materials
- Stucco
- Foundation: Concrete Perimeter, Stone
- Roof: Asphalt Shing
Condition
- 100+ Years
- New construction: No
- Year built: 1912
Utilities & green energy
- Sewer: Sewer (Municipal)
- Water: Municipal
Community & HOA
Location
- Region: Orillia
Financial & listing details
- Price per square foot: C$273/sqft
- Annual tax amount: C$3,400
- Date on market: 12/4/2024
- Inclusions: Dryer, Refrigerator, Stove, Washer, Inclusions 'as Is'
Price history
| Date | Event | Price |
|---|---|---|
| 2/13/2025 | Sold | C$523,000C$273/sqft |
Source: ITSO #40682643 Report a problem | ||
Public tax history
Tax history is unavailable.
Neighborhood: L3V
Nearby homes
- C$1,7001 bd1 ba-- sqft177 Parkview Ave #2, Orillia, ON L3V4M4For Rent

- C$659,9003 bd2 ba-- sqft157 Parkview Ave, Orillia, ON L3V4M2For Sale
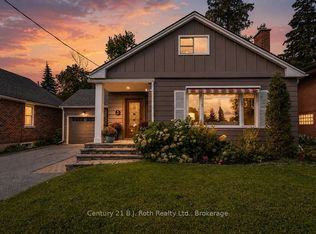
- C$2,6003 bd2 ba-- sqft234 Laclie St UNIT 1, Orillia, ON L3V4N6For Rent

- C$534,9003 bd1 ba-- sqft139 Borland St E, Orillia, ON L3V2C1For Sale

- C$359,0004 bd2 ba-- sqft166 Laclie St, Orillia, ON L3V4N4For Sale
- C$1,9002 bd1 ba-- sqft229 Canice St UNIT 4, Orillia, ON L3V4J1For Rent
- C$2,299,00012 bd7 ba-- sqft235 Canice St, Orillia, ON L3V4J1For Sale
- C$399,9003 bd2 ba-- sqft138 Borland St E, Orillia, ON L3V2B9For Sale
Nearby schools
GreatSchools rating
No schools nearby
We couldn't find any schools near this home.
Schools provided by the listing agent
- Elementary: Lions Oval/Monsignour Lee
- High: Oss/Patrick Fogerty
Source: ITSO. This data may not be complete. We recommend contacting the local school district to confirm school assignments for this home.
- Ontario
- Simcoe County
- Orillia
- L3V 2A5
- 132 Jarvis St
