CENTURY HOME CHARM WITH A BRIGHT, MODERN TWIST IN A PRIME ORILLIA LOCATION! Situated in the vibrant heart of Orillia just a short walk to grocery stores, restaurants, schools, shopping, and everyday essentials, this fully renovated century home delivers an exciting mix of timeless charm and modern comfort. Set just minutes from the Lake Couchiching waterfront, you’ll love having Couchiching Beach Park, marinas, scenic walking trails, and the outdoor Rotary Aqua Theatre practically at your doorstep. A quick 5-minute drive places you on Highway 11 ideal for commuters. Bursting with character, the classic exterior pairs beautifully with a generous backyard offering space to garden, relax, or entertain in a peaceful outdoor setting. Inside, the open-concept living, kitchen, and dining area flows naturally and features a cozy wood-burning fireplace that adds warmth and character. The updated eat-in kitchen boasts quartz countertops, stainless steel appliances, and a 2-person breakfast bar. Offering a main floor bedroom plus two upstairs, the home’s standout primary includes dual closets and a sliding glass walkout to a private 10 ft deck overlooking the yard. The stylishly updated 4-piece bathroom showcases a relaxing soaker tub and separate glass-enclosed shower for a spa-like experience. Newer flooring throughout provides a clean, carpet-free interior that’s both modern and easy to maintain, while a skylight in the upper hallway fills the space with natural light. Complete with a spacious unfinished basement, this home offers excellent potential for storage or the opportunity to design and tailor your ideal living space. With its unbeatable location, unique charm, and thoughtful upgrades, this Orillia gem is the complete package for comfortable and inspired living!
Sold for $638,000
C$638,000
133 Parkview Ave, Orillia, ON L3V 4L9
3beds
1,461sqft
Single Family Residence, Residential
Built in 1870
3,306 Square Feet Lot
$-- Zestimate®
C$437/sqft
C$2,558 Estimated rent
Home value
Not available
Estimated sales range
Not available
Not available
Owner options
List your home for rent
C$2,558/mo
Rent Zestimate®
Find your next renter with Zillow Rental Manager. Plus, with online applications, you can quickly screen prospective tenants – for free.
C$2,558/mo
Rent Zestimate®
Refinance and save
C$2,697/mo
Est. payment
Refinancing to a lower rate could help reduce your monthly payments and save thousands over the life of the loan.
C$2,697/mo
Est. payment
Explore your selling options
Work with a Zillow partner agent
Leverage their expertise and Zillow's premium Showcase listings to get your home seen by more buyers.
Get startedList with your own agent
Get your home in front of millions of buyers by listing it on Zillow.
Learn how to do itSell it yourself
Take full control of how buyers see your home on Zillow by listing For Sale by Owner (FSBO).
List your homeWhat's special
Lake couchiching waterfrontScenic walking trailsGenerous backyardOpen-concept livingCozy wood-burning fireplaceUpdated eat-in kitchenQuartz countertops
Zillow last checked:
Listing updated:
Listed by:
Peggy Hill, Salesperson,
RE/MAX Hallmark Peggy Hill Group Realty Brokerage
Source: ITSO,MLS®#: 40719890Originating MLS®#: Barrie & District Association of REALTORS® Inc.
Facts & features
Interior
Bedrooms & bathrooms
- Bedrooms: 3
- Bathrooms: 2
- Full bathrooms: 1
- 1/2 bathrooms: 1
- Main level bathrooms: 1
- Main level bedrooms: 1
Bedroom
- Level: Main
Other
- Level: Second
Bedroom
- Level: Second
Bathroom
- Features: 2-Piece
- Level: Main
Bathroom
- Features: 4-Piece
- Level: Second
Dining room
- Level: Main
Foyer
- Level: Main
Kitchen
- Level: Main
Living room
- Level: Main
Mud room
- Level: Main
Heating
- Forced Air, Natural Gas, Wood
Cooling
- Central Air
Appliances
- Included: Water Heater, Dishwasher, Dryer, Refrigerator, Stove, Washer
- Laundry: Main Level
Features
- Upgraded Insulation, Other
- Basement: Full,Unfinished,Sump Pump
- Number of fireplaces: 1
- Fireplace features: Living Room, Wood Burning
Interior area
- Total structure area: 1,461
- Total interior livable area: 1,461 sqft
- Finished area above ground: 1,461
Property
Parking
- Total spaces: 2
- Parking features: Private Drive Single Wide
- Uncovered spaces: 2
Features
- Waterfront features: Lake/Pond
- Frontage type: West
- Frontage length: 29.00
Lot
- Size: 3,306 Square Feet
- Dimensions: 29 x 114
- Features: Urban, Rectangular, Beach, Hospital, Park, Schools, Shopping Nearby, Trails
Details
- Parcel number: 586640084
- Zoning: R1
Construction
Type & style
- Home type: SingleFamily
- Architectural style: Two Story
- Property subtype: Single Family Residence, Residential
Materials
- Board & Batten Siding, Stucco
- Foundation: Block
- Roof: Asphalt Shing
Condition
- 100+ Years
- New construction: No
- Year built: 1870
Utilities & green energy
- Sewer: Sewer (Municipal)
- Water: Municipal
Community & HOA
Location
- Region: Orillia
Financial & listing details
- Price per square foot: C$437/sqft
- Annual tax amount: C$3,592
- Date on market: 4/24/2025
- Inclusions: Dishwasher, Dryer, Refrigerator, Stove, Washer
- Exclusions: None.
Price history
| Date | Event | Price |
|---|---|---|
| 7/17/2025 | Sold | C$638,000C$437/sqft |
Source: ITSO #40719890 Report a problem | ||
| 10/2/2022 | Listing removed | -- |
Source: Zillow Rental Network_1 Report a problem | ||
| 8/18/2022 | Listed for rent | C$2,750C$2/sqft |
Source: Zillow Rental Network_1 #S5736198 Report a problem | ||
Public tax history
Tax history is unavailable.
Neighborhood: L3V
Nearby homes
- C$1,8001 bd1 ba900 sqft115 Tecumseth St, Orillia, ON L3V1Y3For Rent

- C$499,0004 bd2 ba-- sqft166 Laclie St, Orillia, ON L3V4N4For Sale
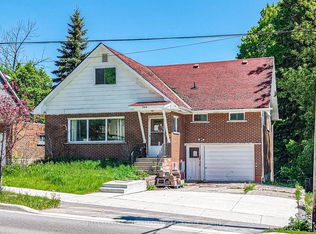
- C$599,9003 bd2 ba-- sqft100 Laclie St, Orillia, ON L3V4M8For Sale
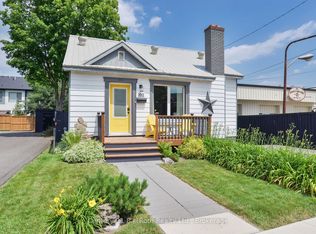
- C$523,0004 bd2 ba1.9k sqft132 Jarvis St, Orillia, ON L3V2A5Sold

- C$1,7001 bd1 ba-- sqft177 Parkview Ave #2, Orillia, ON L3V4M4For Rent
- C$549,9003 bd1 ba-- sqft139 Borland St E, Orillia, ON L3V2C1For Sale
- C$2,299,00012 bd7 ba-- sqft235 Canice St, Orillia, ON L3V4J1For Sale
- C$869,9005 bd3 ba-- sqft44 Tecumseth St, Orillia, ON L3V1X9For Sale
Nearby schools
GreatSchools rating
No schools nearby
We couldn't find any schools near this home.
Schools provided by the listing agent
- Elementary: Lions Oval P.S./Monsignor Lee C.S
- High: Orillia Secondary School/Patrick Fogarty Catholic S.S.
Source: ITSO. This data may not be complete. We recommend contacting the local school district to confirm school assignments for this home.
- Ontario
- Simcoe County
- Orillia
- L3V 4L9
- 133 Parkview Ave
Nearby cities
Nearby zip codes
Other Orillia Topics
