Welcome to 44 Tecumseth St., a grand 5-bedroom, 3-bathroom residence that perfectly captures the harmony between historic craftsmanship & contemporary elegance. Spanning over 2,800 Sq.Ft of finished living space, this home is a testament to tasteful preservation blended with modern functionality. Main level: The classic stonework commands attention, while the welcoming, raised covered front porch offers the perfect vantage point to admire the expansive, mature grounds. The heart of the home is the airy and bright family room, with soaring ceilings & large picture windows. The renovated kitchen is designed to inspire, w-breakfast bar, stainless-steel appliances & pot lighting. Walk-out to private in-ground pool & separate large, fenced yard. This level also features a formal dining room - ideal for both intimate family dinners & large-scale entertaining. Work from home? There is a large office w-closet & a desirable en-suite, also serves as a 5th bedroom. This spacious level has a Den that could be used as a 6th bedroom w built-in closet. Upper level: A sanctuary of comfort and style. The primary suite is a true retreat, boasting a generous walk-in closet & spa-like ensuite bath. 3 additional bedrooms feature hardwood floors & b/i closets. Rare for homes of this era, desirable upper-level laundry adds incredible convenience. A 3rd renovated 4-piece bathroom & storage complete this well appointed level, perfect for your growing family while maintaining an organized, upscale feel.The lower-level recreation room, ideal for a media center or gym, opens up to the original garage. This area features a walk-out to the pool & provides a generous storage area which, along with the utility room, allows for 878 sq. ft. of extra space - Great for seasonal pool equipment & hobby room! Prime North Orillia location with historic homes on mature tree-lined streets, steps to Orillia's finest shops, restaurants & waterfront. Parking for 4 cars! Opportunity not to be missed!
For sale
C$869,900
44 Tecumseth St, Orillia, ON L3V 1X9
5beds
3baths
Single Family Residence
Built in ----
9,160 Square Feet Lot
$-- Zestimate®
C$--/sqft
C$-- HOA
What's special
Classic stoneworkExpansive mature groundsSoaring ceilingsLarge picture windowsRenovated kitchenBreakfast barStainless-steel appliances
- 81 days |
- 34 |
- 3 |
Zillow last checked:
Listing updated:
Listed by:
ROYAL LEPAGE/J & D DIVISION
Source: TRREB,MLS®#: S13085952 Originating MLS®#: Toronto Regional Real Estate Board
Originating MLS®#: Toronto Regional Real Estate BoardFacts & features
Interior
Bedrooms & bathrooms
- Bedrooms: 5
- Bathrooms: 3
Primary bedroom
- Level: Second
- Dimensions: 4.27 x 4.15
Bedroom
- Level: Main
- Dimensions: 3.89 x 3.72
Bedroom 2
- Level: Second
- Dimensions: 3.92 x 3.61
Bedroom 3
- Level: Second
- Dimensions: 3.14 x 3.11
Bedroom 4
- Level: Second
- Dimensions: 4.9 x 2.76
Den
- Level: Main
- Dimensions: 3.7 x 3.39
Dining room
- Level: Main
- Dimensions: 4.05 x 3.4
Family room
- Level: Main
- Dimensions: 6.28 x 4.32
Kitchen
- Level: Main
- Dimensions: 4.03 x 5.75
Other
- Level: Lower
- Dimensions: 13.27 x 4.22
Recreation
- Level: Lower
- Dimensions: 6.3 x 3.91
Utility room
- Level: Lower
- Dimensions: 7.13 x 4.05
Heating
- Radiant, Gas
Cooling
- None
Appliances
- Included: Water Heater
Features
- Water Meter, Workbench
- Flooring: Carpet Free
- Basement: Finished with Walk-Out,Full
- Has fireplace: Yes
Interior area
- Living area range: 2500-3000 null
Video & virtual tour
Property
Parking
- Total spaces: 4
- Parking features: Private, Private Double
- Has garage: Yes
Features
- Stories: 2
- Patio & porch: Patio, Enclosed
- Exterior features: Landscaped, Privacy, Year Round Living
- Has private pool: Yes
- Pool features: In Ground
Lot
- Size: 9,160 Square Feet
- Features: Beach, Fenced Yard, Library, Park, Place Of Worship, Public Transit, Rectangular Lot
Details
- Parcel number: 586660042
Construction
Type & style
- Home type: SingleFamily
- Property subtype: Single Family Residence
Materials
- Stucco (Plaster)
- Foundation: Stone
- Roof: Asphalt Shingle
Utilities & green energy
- Sewer: Sewer
Community & HOA
Location
- Region: Orillia
Financial & listing details
- Annual tax amount: C$6,636
- Date on market: 5/5/2026
ROYAL LEPAGE/J & D DIVISION
ROYAL LEPAGE/J & D DIVISION
By pressing Contact Agent, you agree that the real estate professional identified above may call/text you about your search, which may involve use of automated means and pre-recorded/artificial voices. You don't need to consent as a condition of buying any property, goods, or services. Message/data rates may apply. You also agree to our Terms of Use. Zillow does not endorse any real estate professionals. We may share information about your recent and future site activity with your agent to help them understand what you're looking for in a home.
Price history
Price history is unavailable.
Public tax history
Tax history is unavailable.
Climate risks
Neighborhood: L3V
Nearby schools
GreatSchools rating
No schools nearby
We couldn't find any schools near this home.
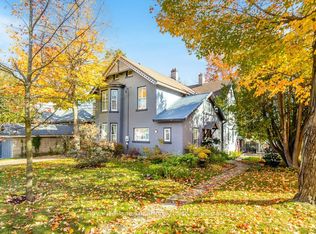
- C$899,0005 bd4 ba-- sqft29 Tecumseth St, Orillia, ON L3V1X7For Sale
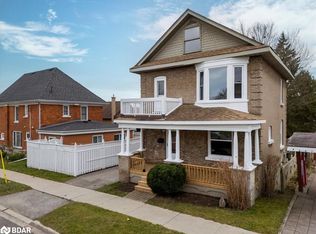
- C$549,9004 bd2 ba-- sqft23 Penetang St #2, Orillia, ON L3V3N1For Sale

- C$635,0004 bd2 ba1.6k sqft33 Penetang St, Orillia, ON L3V3N3Sold
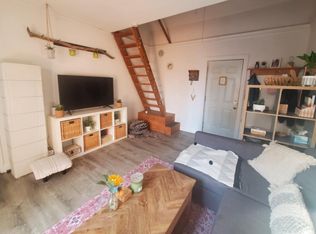
- C$---- bd1 ba500 sqft11 Coldwater St E #B, Orillia, ON L3V1W4Off Market
- C$2,1001 bd1 ba-- sqft82 Albert St N #1, Orillia, ON L3V5K5For Rent
- C$2,5501 bd1 ba-- sqft82 Albert St N #2, Orillia, ON L3V5K5For Rent
- C$2,200-- bd1 ba-- sqft82 Albert St N #3, Orillia, ON L3V5K5For Rent
- C$2,1001 bd1 ba-- sqft82 Albert St N #4, Orillia, ON L3V5K5For Rent
Similar homes
- C$899,0005 bd4 ba-- sqft29 Tecumseth St, Orillia, ON L3V 1X7For SaleMLS ID #S12961238, Royal LePage Locations North. TRREB
- C$749,9004 bd3 ba-- sqft220 Belmoral Dr, Orillia, ON L3V 5R1For Sale
 MLS ID #S13570628, RE/MAX RIGHT MOVE. TRREB
 - C$724,9003 bd4 ba-- sqft80 Coldwater Rd W, Orillia, ON L3V 3L4For Sale
 MLS ID #S13551868, CENTURY 21 B.J. ROTH REALTY LTD., BROKERAGE. TRREB
 - C$699,5004 bd3 ba-- sqft4675 Uhthoff Line, Orillia, ON L3V 0J4For Sale
 MLS ID #S13573530, REAL BROKER ONTARIO LTD.. TRREB
 - C$899,9004 bd3 ba-- sqft386 Peter St N, Orillia, ON L3V 5A7For SaleMLS ID #S13170362, RE/MAX HALLMARK PEGGY HILL GROUP REALTY. TRREB
- C$799,9974 bd2 ba-- sqft493 Bay St, Orillia, ON L3V 3X8For SaleMLS ID #S13449814, REAL BROKER ONTARIO LTD.. TRREB
- C$919,9995 bd7 ba-- sqft3075 Orion Blvd, Orillia, ON L3V 8L4For SaleMLS ID #S13426546, ROYAL LEPAGE FIRST CONTACT REALTY. TRREB
- C$899,9993 bd1 ba-- sqft69 Olive Cres, Orillia, ON L3V 1E9For SaleMLS ID #S13461502, ROYAL LEPAGE CERTIFIED REALTY. TRREB
- C$849,9004 bd4 ba-- sqft3068 Emperor Dr, Orillia, ON L3V 0G4For SaleMLS ID #S13057022, KELLER WILLIAMS REFERRED URBAN REALTY. TRREB
- C$749,9003 bd1 ba-- sqft82 4th St, Orillia, ON L3V 4B8For SaleMLS ID #S13532980, RE/MAX HALLMARK CHAY REALTY. TRREB
- C$499,9003 bd2 ba-- sqft16 William St, Orillia, ON L3V 5N3For SaleMLS ID #S13588234, RE/MAX HALLMARK PEGGY HILL GROUP REALTY. TRREB
- C$849,0004 bd2 ba-- sqft2668 Westshore Cres, Severn, ON L3V 0V8For SaleMLS ID #S13126532, KELLER WILLIAMS EXPERIENCE REALTY. TRREB
- C$759,0004 bd3 ba-- sqft3086 Emperor Dr, Orillia, ON L3V 0G4For SaleMLS ID #S13008040, KELLER WILLIAMS EXPERIENCE REALTY. TRREB
- C$799,0004 bd3 ba-- sqft16 Price Dr, Oro Medonte, ON L3V 0R3For SaleMLS ID #S13540548, RE/MAX HALLMARK REALTY LTD.. TRREB
- C$739,9004 bd3 ba-- sqft37 Laurentian Ln, Orillia, ON L3V 7N8For SaleMLS ID #S13223588, CENTURY 21 B.J. ROTH REALTY LTD., BROKERAGE. TRREB
- C$929,9994 bd4 ba-- sqft3032 Monarch Dr, Orillia, ON L3V 7X1For SaleMLS ID #S13436954, REAL BROKER ONTARIO LTD.. TRREB
- C$749,9003 bd3 ba-- sqft20 Mariposa Dr, Orillia, ON L3V 7G7For SaleMLS ID #S13450248, PARKER COULTER REALTY BROKERAGE INC.. TRREB
- C$589,9994 bd1 ba-- sqft38 North St W, Orillia, ON L3V 3S5New ConstructionMLS ID #S13493038, KELLER WILLIAMS EXPERIENCE REALTY. TRREB
- C$1,079,9003 bd2 ba-- sqft12 Francis Rd, Orillia, ON L3V 2L7For SaleMLS ID #S13549548, RE/MAX HALLMARK CHAY REALTY. TRREB
- C$659,0004 bd2 ba-- sqft10 Karen Cres, Orillia, ON L3V 3H1For SaleMLS ID #S13466504, FARIS TEAM REAL ESTATE. TRREB
