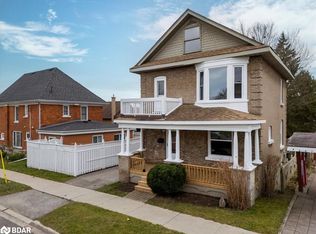
Step into a rare opportunity to own a beautifully maintained legal duplex that perfectly blends historic charm with modern convenience. This impressive two-storey home features two completely separate self-contained units, each with its own private entrance and dedicated driveway as well as separate electric meters offering exceptional privacy for both owners and tenants .With over 100 years of history, this home has been thoughtfully updated (roof 2021) owner occupied and meticulously maintained while preserving the timeless character that makes it truly special. Original antique details and architectural features remain beautifully intact, showcasing craftsmanship that simply can't be replicated.Ideally located close to schools, shopping, public transit, the hospital, the waterfront, Main Street, and with quick access to Highway 11, this property offers outstanding convenience for commuters, families, and investors alike.Whether you're looking to expand your investment portfolio, offset your mortgage with rental income, or accommodate multi-generational living, this unique legal duplex is a rare find that combines character, functionality, and an unbeatable location.
For sale
C$549,900
23 Penetang St #2, Orillia, ON L3V 3N1
4beds
2baths
Single Family Residence
Built in ----
4,949 Square Feet Lot
$-- Zestimate®
C$--/sqft
C$-- HOA
What's special
- 20 days |
- 7 |
- 1 |
Zillow last checked:
Listing updated:
Listed by:
REALTY WEALTH GROUP INC.
Source: TRREB,MLS®#: S13576224 Originating MLS®#: Toronto Regional Real Estate Board
Originating MLS®#: Toronto Regional Real Estate BoardFacts & features
Interior
Bedrooms & bathrooms
- Bedrooms: 4
- Bathrooms: 2
Primary bedroom
- Level: Second
- Dimensions: 3.53 x 4.75
Primary bedroom
- Level: Main
- Dimensions: 4.66 x 3.62
Bedroom 2
- Level: Second
- Dimensions: 2.74 x 3.71
Bedroom 2
- Level: Main
- Dimensions: 2.16 x 4.14
Bathroom
- Level: Second
- Dimensions: 0 x 0
Bathroom
- Level: Main
- Dimensions: 0 x 0
Dining room
- Level: Second
- Dimensions: 2.19 x 1.85
Kitchen
- Level: Second
- Dimensions: 2.58 x 2.8
Kitchen
- Level: Main
- Dimensions: 2.07 x 4.6
Living room
- Level: Main
- Dimensions: 3.74 x 4.6
Living room
- Level: Second
- Dimensions: 4.05 x 1.58
Heating
- Forced Air, Gas
Cooling
- None
Features
- In-Law Capability
- Flooring: Accessory Apartment, Carpet Free
- Basement: Unfinished
- Has fireplace: No
Interior area
- Living area range: 1500-2000 null
Video & virtual tour
Property
Parking
- Total spaces: 5
- Parking features: Private Double
- Has garage: Yes
Features
- Stories: 2
- Pool features: None
- Has view: Yes
- View description: Clear
Lot
- Size: 4,949 Square Feet
- Features: Hospital, Public Transit, School Bus Route
Details
- Parcel number: 586550111
Construction
Type & style
- Home type: SingleFamily
- Property subtype: Single Family Residence
Materials
- Brick
- Foundation: Concrete Block
- Roof: Asphalt Shingle
Utilities & green energy
- Sewer: Sewer
Community & HOA
Location
- Region: Orillia
Financial & listing details
- Annual tax amount: C$3,417
- Date on market: 7/17/2026
R
REALTY WEALTH GROUP INC.
By pressing Contact Agent, you agree that the real estate professional identified above may call/text you about your search, which may involve use of automated means and pre-recorded/artificial voices. You don't need to consent as a condition of buying any property, goods, or services. Message/data rates may apply. You also agree to our Terms of Use. Zillow does not endorse any real estate professionals. We may share information about your recent and future site activity with your agent to help them understand what you're looking for in a home.
Price history
Price history is unavailable.
Public tax history
Tax history is unavailable.
Climate risks
Neighborhood: L3V
Nearby schools
GreatSchools rating
No schools nearby
We couldn't find any schools near this home.
- C$635,0004 bd2 ba1.6k sqft33 Penetang St, Orillia, ON L3V3N3Sold
- C$708,0003 bd4 ba-- sqft80 Coldwater Rd W, Orillia, ON L3V3L4For Sale

- C$1,7951 bd1 ba691 sqft17 Coldwater Rd W #1520971, Orillia, ON L3V7C2For Rent
- C$--1 bd1 ba780 sqft17 Coldwater Rd W #1520974, Orillia, ON L3V7C2Off Market
- C$--1 bd1 ba737 sqft17 Coldwater Rd W #1520969, Orillia, ON L3V7C2Off Market
- C$--2 bd1 ba949 sqft17 Coldwater Rd W #1520972, Orillia, ON L3V7C2Off Market
- C$1,7951 bd1 ba680 sqft17 Coldwater Rd W #1520970, Orillia, ON L3V7C2For Rent
- C$--1 bd1 ba691 sqft17 Coldwater Rd W #1519490, Orillia, ON L3V7C2Off Market
Similar homes
- C$569,9994 bd1 ba-- sqft38 North St W, Orillia, ON L3V 3S5New Construction
 MLS ID #S13620062, KELLER WILLIAMS EXPERIENCE REALTY. TRREB
 - C$708,0003 bd4 ba-- sqft80 Coldwater Rd W, Orillia, ON L3V 3L4For SaleMLS ID #S13645574, CENTURY 21 B.J. ROTH REALTY LTD., BROKERAGE. TRREB
- C$639,0003 bd2 ba-- sqft70 North St W, Orillia, ON L3V 3S5For Sale
 MLS ID #S13645738, RE/MAX HALLMARK CHAY REALTY. TRREB
 - C$565,0005 bd2 ba-- sqft112 Borland St E, Orillia, ON L3V 2B7For Sale
 MLS ID #S13585146, ROBIN HOOD REALTY LIMITED. TRREB
 - C$599,9003 bd2 ba-- sqft119 Emily St, Orillia, ON L3V 5V2For SaleMLS ID #S13620058, RE/MAX RIGHT MOVE. TRREB
- C$529,9003 bd2 ba-- sqft398 Old Muskoka Rd, Orillia, ON L3V 4G7For SaleMLS ID #S13619696, Century 21 B.J. Roth Realty Ltd.. TRREB
- C$525,0005 bd2 ba-- sqft246 Mary St, Orillia, ON L3V 3E6For SaleMLS ID #S13115594, RE/MAX HALLMARK PEGGY HILL GROUP REALTY. TRREB
- C$599,0003 bd2 ba-- sqft93 North St W, Orillia, ON L3V 3S7For SaleMLS ID #S13599272, EXP REALTY. TRREB
- C$499,9993 bd2 ba-- sqft45 Albert St N, Orillia, ON L3V 5K3For SaleMLS ID #S13551244, CENTURY 21 B.J. ROTH REALTY LTD.. TRREB
- C$625,0004 bd1 ba-- sqft321 Park St, Orillia, ON L3V 7R6For SaleMLS ID #S13631232, KELLER WILLIAMS EXPERIENCE REALTY. TRREB
- C$499,0004 bd2 ba-- sqft166 Laclie St, Orillia, ON L3V 4N4For SaleMLS ID #S13224634, NEST SEEKERS INTERNATIONAL REAL ESTATE. TRREB
- C$564,9003 bd2 ba-- sqft375 Parkhurst Cres, Orillia, ON L3V 4H7For SaleMLS ID #S13548614, Century 21 B.J. Roth Realty Ltd.. TRREB
- C$625,0003 bd2 ba-- sqft49 Bond St, Orillia, ON L3V 1J6For SaleMLS ID #S13646500, CENTURY 21 B.J. ROTH REALTY LTD., BROKERAGE. TRREB
- C$599,9003 bd2 ba-- sqft100 Laclie St, Orillia, ON L3V 4M8For SaleMLS ID #S13530638, Century 21 B.J. Roth Realty Ltd.. TRREB
- C$649,0004 bd2 ba-- sqft113 North St W, Orillia, ON L3V 3S7For SaleMLS ID #S13597008, Royal LePage Quest. TRREB
- C$549,9003 bd1 ba-- sqft139 Borland St E, Orillia, ON L3V 2C1For SaleMLS ID #S13471808, Century 21 B.J. Roth Realty Ltd.. TRREB
- C$515,0005 bd2 ba-- sqft25 Simcoe St, Orillia, ON L3V 1G5For SaleMLS ID #S13567678, RE/MAX REALTRON REALTY INC.. TRREB
- C$519,9004 bd2 ba-- sqft120 Dunlop St, Orillia, ON L3V 5P4For SaleMLS ID #S12999916, KELLER WILLIAMS EXPERIENCE REALTY. TRREB
- C$499,9004 bd2 ba-- sqft232 Mary St, Orillia, ON L3V 3E6For SaleMLS ID #S13525368, CENTURY 21 B.J. ROTH REALTY LTD., BROKERAGE. TRREB
- C$499,9004 bd2 ba-- sqft109 Elgin St, Orillia, ON L3V 1S6For SaleMLS ID #S13105206, HOMELIFE GOLCONDA REALTY INC.. TRREB
