Priced to sell! Zoned C4i, this charming two-storey brick home offers exceptional flexibility for residential, commercial, rental income, or mixed-use possibilities (buyer to verify permitted uses). Ideally located just steps from the downtown waterfront and close to parks, shopping, and all amenities. This 4 bedroom, 2 bathroom, property is freshly painted, filled with character, featuring high ceilings on both levels, a classic wood staircase, carpet-free living with laminate and ceramic flooring throughout, and a wide front porch sets the tone-ideal for morning coffee or evening unwinding. The main floor includes a large bedroom, 3 pc bath, a well-sized kitchen, and a bright living area. Both front and rear entrances naturally support flexible live/work or multi-purpose space arrangements. The upper level includes an additional prep kitchen area with a sink, cabinetry, and counter space, 3 bright bedrooms, and a 4 pc bathroom, allowing for adaptable configurations such as a home-based business, professional office, live/work setup, or personalized retreat. 3 parking spaces offers convenience in the heart of the city. Rich in character and history, this centrally located property presents an excellent opportunity for investors, entrepreneurs, or homeowners seeking versatile space and potential supplemental income. Buyer to verify zoning, permitted uses, and future development potential with the City of Orillia.
For sale
C$499,900
109 Elgin St, Orillia, ON L3V 1S6
4beds
2baths
Single Family Residence
Built in ----
3,220 Square Feet Lot
$-- Zestimate®
C$--/sqft
C$-- HOA
What's special
Two-storey brick homeFreshly paintedFilled with characterClassic wood staircaseWide front porchWell-sized kitchen
- 117 days
- 13
- 0
Zillow last checked:
Listing updated:
Listed by:
HOMELIFE GOLCONDA REALTY INC.
Source: TRREB,MLS®#: S13105206 Originating MLS®#: Toronto Regional Real Estate Board
Originating MLS®#: Toronto Regional Real Estate BoardFacts & features
Interior
Bedrooms & bathrooms
- Bedrooms: 4
- Bathrooms: 2
Heating
- Forced Air, Gas
Cooling
- Central Air
Features
- In-Law Capability
- Flooring: Carpet Free
- Basement: Full
- Has fireplace: No
Interior area
- Living area range: 1500-2000 null
Property
Parking
- Total spaces: 3
Features
- Stories: 2
- Pool features: None
Lot
- Size: 3,220 Square Feet
Details
- Parcel number: 586700005
Construction
Type & style
- Home type: SingleFamily
- Property subtype: Single Family Residence
Materials
- Brick
- Foundation: Concrete Block
- Roof: Asphalt Shingle
Utilities & green energy
- Sewer: Sewer
Community & HOA
Location
- Region: Orillia
Financial & listing details
- Annual tax amount: C$3,084
- Date on market: 5/8/2026
Price history
Price history is unavailable.
Public tax history
Tax history is unavailable.
Climate risks
Neighborhood: L3V
Nearby schools
GreatSchools rating
No schools nearby
We couldn't find any schools near this home.

Similar homes
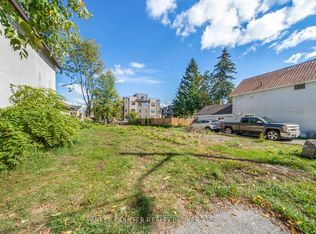
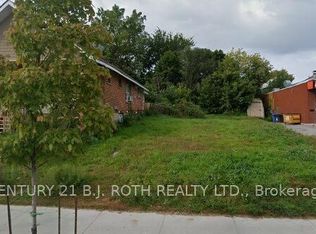
- C$499,9005 bd2 ba-- sqft292 Millard St, Orillia, ON L3V 4H3For Sale
 MLS ID #S13209562, CENTURY 21 B.J. ROTH REALTY LTD.. TRREB
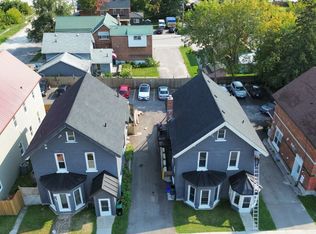
 - C$499,9005 bd2 ba-- sqft246 Mary St, Orillia, ON L3V 3E6For Sale
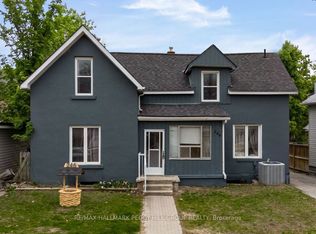 MLS ID #S13652024, RE/MAX HALLMARK PEGGY HILL GROUP REALTY. TRREB
 - C$469,9005 bd2 ba-- sqft329 James St E, Orillia, ON L3V 1M4For Sale
 MLS ID #S13517662, MAIN STREET REALTY LTD.. TRREB
 - C$539,0003 bd2 ba-- sqft321 Franklin St, Orillia, ON L3V 1K5For Sale
 MLS ID #S13599742, Coldwell Banker The Real Estate Centre. TRREB
