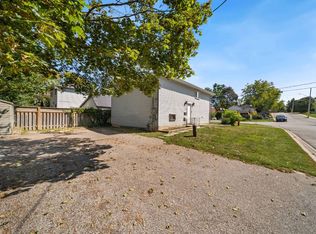
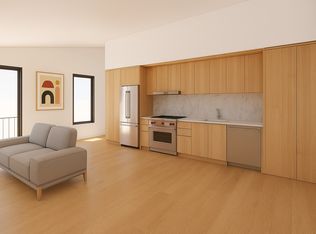
AFFORDABLE FAMILY LIVING STEPS FROM ORILLIA'S BEST AMENITIES - BRIGHT, SPACIOUS, & READY TO GROW WITH YOU! Welcome to a bright and welcoming detached 2-storey home perfectly situated in the heart of Orillia, where convenience and comfort come together for effortless everyday living. Imagine morning walks along nearby trails or skating at the Brian Orser Arena, all just a short stroll from your doorstep. Everything you need is within easy reach - schools, parks, public transit, and a local shopping plaza - while Lake Couchiching and Lake Simcoe marinas, and Orillia's lively downtown filled with restaurants, shops, and entertainment await just minutes away. Inside, sunlight pours through large windows, illuminating an inviting open-concept main floor that flows beautifully from the living and dining areas into the kitchen and family room. A walkout to the private, fully fenced backyard invites you to unwind, garden, or host summer gatherings surrounded by the warmth of home. The main floor also features a full 4-piece bathroom and a convenient laundry area, while upstairs, three bright and spacious bedrooms offer a peaceful retreat complemented by another full bathroom. A flexible layout provides the option to transform the family room into a main floor primary suite, and the unfinished basement offers endless potential to design your ideal space. Complete with 200-amp electrical service and efficient forced-air heating for year-round ease, this inviting home offers the perfect balance of comfort and flexibility to grow with your lifestyle - an ideal place to settle in, make memories, and truly feel #HomeToStay.
For sale
C$475,000
408 Regent St, Orillia, ON L3V 4C9
3beds
2baths
Single Family Residence
Built in ----
0 Square Feet Lot
$-- Zestimate®
C$--/sqft
C$-- HOA
What's special
- 114 days
- 7
- 0
Zillow last checked:
Listing updated:
Listed by:
RE/MAX HALLMARK PEGGY HILL GROUP REALTY
Source: TRREB,MLS®#: S13142828 Originating MLS®#: Toronto Regional Real Estate Board
Originating MLS®#: Toronto Regional Real Estate BoardFacts & features
Interior
Bedrooms & bathrooms
- Bedrooms: 3
- Bathrooms: 2
Primary bedroom
- Level: Second
- Dimensions: 3.14 x 4.21
Bedroom 2
- Level: Second
- Dimensions: 3.38 x 3.14
Bedroom 3
- Level: Second
- Dimensions: 3.1 x 3.09
Dining room
- Level: Main
- Dimensions: 3.32 x 4.05
Family room
- Level: Main
- Dimensions: 5.79 x 4.71
Foyer
- Level: Main
- Dimensions: 2.66 x 3.51
Kitchen
- Level: Main
- Dimensions: 2.72 x 3.75
Living room
- Level: Main
- Dimensions: 3.54 x 3.38
Heating
- Forced Air, Gas
Cooling
- None
Appliances
- Included: Water Heater Owned
Features
- Basement: Unfinished,Partial
- Has fireplace: No
Interior area
- Living area range: 1500-2000 null
Video & virtual tour
Property
Parking
- Total spaces: 2
- Parking features: Private, Tandem
Features
- Stories: 2
- Exterior features: Landscaped
- Pool features: None
Lot
- Size: 0 Square Feet
- Features: Hospital, Lake/Pond, Marina, Park, Place Of Worship, Fenced Yard, Rectangular Lot
- Topography: Flat
Details
- Additional structures: Garden Shed
- Parcel number: 586750053
Construction
Type & style
- Home type: SingleFamily
- Property subtype: Single Family Residence
Materials
- Stucco (Plaster)
- Foundation: Concrete
- Roof: Asphalt Shingle,Metal
Utilities & green energy
- Sewer: Sewer
Community & HOA
Location
- Region: Orillia
Financial & listing details
- Annual tax amount: C$2,872
- Date on market: 5/19/2026
Price history
Price history is unavailable.
Public tax history
Tax history is unavailable.
Climate risks
Neighborhood: L3V
Nearby schools
GreatSchools rating
No schools nearby
We couldn't find any schools near this home.

Similar homes
- C$499,9005 bd2 ba-- sqft292 Millard St, Orillia, ON L3V 4H3For Sale
 MLS ID #S13209562, CENTURY 21 B.J. ROTH REALTY LTD.. TRREB
 - C$539,0003 bd2 ba-- sqft321 Franklin St, Orillia, ON L3V 1K5For Sale
 MLS ID #S13599742, Coldwell Banker The Real Estate Centre. TRREB
 - C$439,0002 bd1 ba-- sqft345 East St, Orillia, ON L3V 4C4For Sale
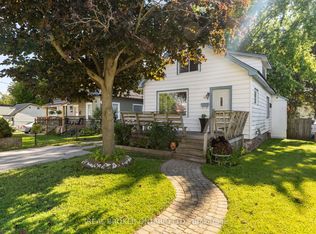 MLS ID #S13696788, REAL BROKER ONTARIO LTD.. TRREB
 - C$499,9005 bd2 ba-- sqft246 Mary St, Orillia, ON L3V 3E6For Sale
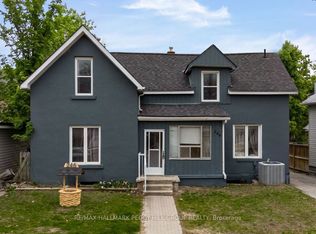 MLS ID #S13652024, RE/MAX HALLMARK PEGGY HILL GROUP REALTY. TRREB
