Charming. Affordable. Full of Potential. A fantastic opportunity for first-time buyers, downsizers, or anyone looking to get into the market in a mature and established Orillia neighbourhood. This cozy bungalow offers a functional layout with comfortable living spaces and the added bonus of a full unfinished basement. Some major updates have already been taken care of, offering added peace of mind for years to come, including new shingles (2025) and a new 200 amp electrical panel (2025). With plenty of opportunity to personalize and make it your own, this home is ideal for buyers looking for both comfort and future potential.Located close to schools, parks, amenities, and everything Orillia has to offer.
New construction
C$405,000
10 Argyle Ave, Orillia, ON L3V 2V6
2beds
1baths
Single Family Residence
Built in ----
4,600 Square Feet Lot
$-- Zestimate®
C$--/sqft
C$-- HOA
What's special
Cozy bungalowFunctional layoutComfortable living spacesFull unfinished basement
- 60 days |
- 11 |
- 1 |
Zillow last checked:
Listing updated:
Listed by:
KELLER WILLIAMS EXPERIENCE REALTY
Source: TRREB,MLS®#: S13446110 Originating MLS®#: Toronto Regional Real Estate Board
Originating MLS®#: Toronto Regional Real Estate BoardFacts & features
Interior
Bedrooms & bathrooms
- Bedrooms: 2
- Bathrooms: 1
Primary bedroom
- Features: Carpet Free, Laminate
- Level: Main
- Dimensions: 11.1 x 9.09
Bedroom
- Features: Carpet Free, Laminate
- Level: Main
- Dimensions: 9.1 x 8.02
Bathroom
- Level: Main
- Dimensions: 0 x 0
Kitchen
- Features: Laminate
- Level: Main
- Dimensions: 6.05 x 13.09
Living room
- Features: Carpet Free, Laminate
- Level: Main
- Dimensions: 15.07 x 12
Heating
- Forced Air, Gas
Cooling
- None
Appliances
- Included: Water Heater
Features
- Primary Bedroom - Main Floor
- Basement: Walk-Up Access,Full,Separate Entrance,Development Potential
- Has fireplace: No
Interior area
- Living area range: < 700 null
Video & virtual tour
Property
Parking
- Total spaces: 2
- Parking features: Private, Other
Features
- Exterior features: Awning(s), Canopy
- Pool features: None
- Waterfront features: None
Lot
- Size: 4,600 Square Feet
- Features: Fenced Yard, Hospital, School, Rec./Commun.Centre, Public Transit
Details
- Parcel number: 586470123
Construction
Type & style
- Home type: SingleFamily
- Architectural style: Bungalow
- Property subtype: Single Family Residence
- Attached to another structure: Yes
Materials
- Vinyl Siding
- Foundation: Concrete Block
- Roof: Asphalt Shingle
Condition
- New Construction
- New construction: Yes
Utilities & green energy
- Sewer: Sewer
- Utilities for property: Cell Services, Recycling Pickup
Community & HOA
Location
- Region: Orillia
Financial & listing details
- Annual tax amount: C$2,494
- Date on market: 6/15/2026
Price history
Price history is unavailable.
Public tax history
Tax history is unavailable.
Climate risks
Neighborhood: L3V
Nearby schools
GreatSchools rating
No schools nearby
We couldn't find any schools near this home.
- C$540,0003 bd2 ba978 sqft29 Argyle Ave, Orillia, ON L3V2V5Sold

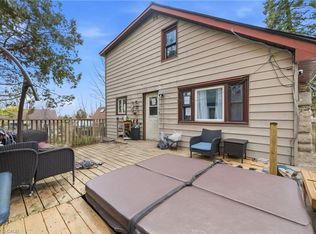
- C$449,0001 bd1 ba1.4k sqft345 Linwood Ave, Orillia, ON L3V2W8For Sale
- C$499,0002 bd1 ba-- sqft243 McKinnell St, Orillia, ON L3V2W5For Sale

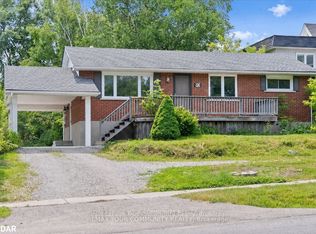
- C$789,0005 bd2 ba-- sqft93 Westmount Dr S, Orillia, ON L3V6E2For Sale
- C$--2 bd1 ba-- sqft79 Westmount Dr S UNIT 1-1A, Orillia, ON L3V6E1Off Market
- C$--3 bd1 ba1.1k sqft75 Westmount Dr S #1, Orillia, ON L3V6E1Off Market
- C$499,0003 bd1 ba-- sqft79 Frederick St, Orillia, ON L3V5W6For Sale
- C$1,6752 bd1 ba-- sqft265 Barrie Rd #3, Orillia, ON L3V2R4For Rent
Similar homes
- C$395,0003 bd1 ba-- sqft337 Colborne St W, Orillia, ON L3V 3A4For Sale
 MLS ID #S13222012, Century 21 B.J. Roth Realty Ltd.. TRREB
 - C$449,0001 bd1 ba1.4k sqft345 Linwood Ave, Orillia, ON L3V 2W8For SaleMLS ID #40821457, Bryan Jaskolka, Salesperson, CMI REAL ESTATE INC. ITSO
- C$499,9005 bd2 ba-- sqft246 Mary St, Orillia, ON L3V 3E6For Sale
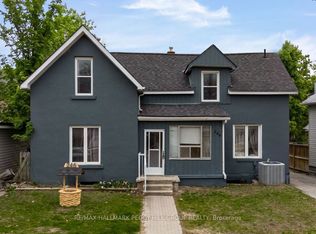 MLS ID #S13652024, RE/MAX HALLMARK PEGGY HILL GROUP REALTY. TRREB
 - C$449,9002 bd1 ba-- sqft124 Mary St, Orillia, ON L3V 3E2For Sale
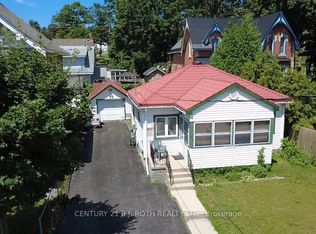 MLS ID #S13591868, ARSENAULT, STEVE . TRREB
 - C$399,9003 bd2 ba-- sqft441 Barrie Rd #35, Orillia, ON L3V 6T9For SaleMLS ID #S13509204, Century 21 B.J. Roth Realty Ltd.. TRREB
- C$565,0004 bd2 ba-- sqft423 Mary St, Orillia, ON L3V 3G5For SaleMLS ID #S13662954, RE/MAX HALLMARK PEGGY HILL GROUP REALTY. TRREB
- C$499,9993 bd2 ba-- sqft45 Albert St N, Orillia, ON L3V 5K3For SaleMLS ID #S13551244, CENTURY 21 B.J. ROTH REALTY LTD.. TRREB
- C$472,5003 bd3 ba-- sqft232 Shannon St, Orillia, ON L3V 7B8For SaleMLS ID #S13511228, Century 21 B.J. Roth Realty Ltd.. TRREB
- C$399,9002 bd2 ba-- sqft4103 Lynn St, Severn, ON L3V 0V4For SaleMLS ID #S13070272, KARI CIPOLLA, RSPS, Salesperson. TRREB
- C$475,0003 bd2 ba-- sqft408 Regent St, Orillia, ON L3V 4C9For SaleMLS ID #S13142828, RE/MAX HALLMARK PEGGY HILL GROUP REALTY. TRREB
- C$449,9002 bd1 ba-- sqft3301 Pleasant Rd, Severn, ON L3V 0V9For SaleMLS ID #S13674698, RE/MAX RIGHT MOVE. TRREB
- C$569,9994 bd1 ba-- sqft38 North St W, Orillia, ON L3V 3S5New ConstructionMLS ID #S13620062, KELLER WILLIAMS EXPERIENCE REALTY. TRREB
- C$469,9002 bd2 ba-- sqft20 Cameron Dr, Oro Medonte, ON L0L 1T0For SaleMLS ID #S13659590, CENTURY 21 B.J. ROTH REALTY LTD.. TRREB
- C$499,9005 bd2 ba-- sqft292 Millard St, Orillia, ON L3V 4H3For SaleMLS ID #S13209562, CENTURY 21 B.J. ROTH REALTY LTD.. TRREB
- C$539,0003 bd2 ba-- sqft321 Franklin St, Orillia, ON L3V 1K5For SaleMLS ID #S13599742, Coldwell Banker The Real Estate Centre. TRREB
- C$565,0005 bd2 ba-- sqft112 Borland St E, Orillia, ON L3V 2B7For SaleMLS ID #S13585146, ROBIN HOOD REALTY LIMITED. TRREB
- C$529,9002 bd2 ba-- sqftWestmount Condominium, Orillia, ON L3V 6C8For SaleMLS ID #S13438926, KATE WHITE, Salesperson. TRREB
- C$599,9003 bd2 ba-- sqft100 Laclie St, Orillia, ON L3V 4M8For SaleMLS ID #S13530638, Century 21 B.J. Roth Realty Ltd.. TRREB
- C$549,9003 bd1 ba-- sqft139 Borland St E, Orillia, ON L3V 2C1For SaleMLS ID #S13471808, Century 21 B.J. Roth Realty Ltd.. TRREB
- C$394,9002 bd1 ba-- sqft3322 Pleasant Rd, Severn, ON L3V 0V9For SaleMLS ID #S13111484, RE/MAX REALTRON REALTY INC.. TRREB
