BACKYARD BLISS - PRIVATE, TREED, & READY TO GO! Discover the lifestyle you've been waiting for in this beautifully located West Ward gem in Orillia, nestled in a peaceful, family-friendly neighbourhood surrounded by lush green space and just steps from parks, schools, cafes, restaurants, and everyday essentials. Located only 7 minutes from the vibrant downtown core and the picturesque waterfront lined with marinas, trails, beaches, and shoreline parks. This property also offers quick access to Soldiers’ Memorial Hospital and major commuter routes, just 30 minutes to Barrie! This charming home boasts incredible curb appeal with a spacious front yard, tidy landscaping, ample parking, and a covered carport. The large, fully fenced backyard is a private oasis complete with mature trees, a garden shed, and a patio perfect for entertaining. Inside, enjoy an updated eat-in kitchen with sleek shiplap detailing, a bright living room with pot lights and stylish crown moulding, and three comfortable main-floor bedrooms served by a full 4-piece bathroom. The finished lower level features a versatile family room, a second full bathroom, and an oversized laundry room with fantastic storage options. Brimming with space, updates, and endless potential, this #HomeToStay invites you to make it your own!
Sold for $540,000
C$540,000
29 Argyle Ave, Orillia, ON L3V 2V5
3beds
978sqft
Single Family Residence, Residential
Built in 1952
7,100 Square Feet Lot
$-- Zestimate®
C$552/sqft
C$2,321 Estimated rent
Home value
Not available
Estimated sales range
Not available
Not available
Owner options
List your home for rent
C$2,321/mo
Rent Zestimate®
Find your next renter with Zillow Rental Manager. Plus, with online applications, you can quickly screen prospective tenants – for free.
C$2,321/mo
Rent Zestimate®
Refinance and save
C$2,283/mo
Est. payment
Refinancing to a lower rate could help reduce your monthly payments and save thousands over the life of the loan.
C$2,283/mo
Est. payment
Explore your selling options
Work with a Zillow partner agent
Leverage their expertise and Zillow's premium Showcase listings to get your home seen by more buyers.
Get startedList with your own agent
Get your home in front of millions of buyers by listing it on Zillow.
Learn how to do itSell it yourself
Take full control of how buyers see your home on Zillow by listing For Sale by Owner (FSBO).
List your homeWhat's special
Spacious front yardTidy landscapingAmple parkingCovered carportPrivate oasisMature treesUpdated eat-in kitchen
Zillow last checked:
Listing updated:
Listed by:
Peggy Hill, Salesperson,
RE/MAX Hallmark Peggy Hill Group Realty Brokerage
Source: ITSO,MLS®#: 40749230Originating MLS®#: Barrie & District Association of REALTORS® Inc.
Facts & features
Interior
Bedrooms & bathrooms
- Bedrooms: 3
- Bathrooms: 2
- Full bathrooms: 2
- Main level bathrooms: 1
- Main level bedrooms: 3
Other
- Level: Main
Bedroom
- Level: Main
Bedroom
- Level: Main
Bathroom
- Features: 4-Piece
- Level: Main
Bathroom
- Features: 3-Piece
- Level: Basement
Eat in kitchen
- Level: Main
Family room
- Level: Basement
Foyer
- Level: Main
Living room
- Level: Main
Heating
- Forced Air, Natural Gas
Cooling
- Central Air
Appliances
- Included: Water Heater, Microwave, Refrigerator, Stove
- Laundry: Lower Level
Features
- Other
- Basement: Full,Finished
- Number of fireplaces: 1
- Fireplace features: Recreation Room
Interior area
- Total structure area: 1,198
- Total interior livable area: 978 sqft
- Finished area above ground: 978
- Finished area below ground: 220
Property
Parking
- Total spaces: 4
- Parking features: Carport, Private Drive Single Wide
- Uncovered spaces: 4
Features
- Stories: 1
- Patio & porch: Patio, Porch
- Exterior features: Year Round Living
- Has view: Yes
- View description: Trees/Woods
- Waterfront features: Lake/Pond
- Frontage type: North
- Frontage length: 61.63
Lot
- Size: 7,100 Square Feet
- Dimensions: 61.63 x 115.42
- Features: Urban, Rectangular, Near Golf Course, Hospital, Park, Place of Worship, Public Transit, Rec./Community Centre, Schools
Details
- Additional structures: Shed(s)
- Parcel number: 586470042
- Zoning: R2
Construction
Type & style
- Home type: SingleFamily
- Architectural style: Bungalow Raised
- Property subtype: Single Family Residence, Residential
Materials
- Brick, Other
- Foundation: Concrete Block
- Roof: Asphalt Shing
Condition
- 51-99 Years
- New construction: No
- Year built: 1952
Utilities & green energy
- Sewer: Sewer (Municipal)
- Water: Municipal
Community & HOA
Location
- Region: Orillia
Financial & listing details
- Price per square foot: C$552/sqft
- Annual tax amount: C$3,386
- Date on market: 7/8/2025
- Inclusions: Microwave, Refrigerator, Stove, None.
- Exclusions: Washer, Dryer, All Window Coverings, Personal Belongings.
- Road surface type: Paved
Price history
| Date | Event | Price |
|---|---|---|
| 10/16/2025 | Sold | C$540,000+42.1%C$552/sqft |
Source: ITSO #40749230 Report a problem | ||
| 11/13/2019 | Listing removed | C$379,900C$388/sqft |
Source: CENTURY 21 B.J. Roth Realty Ltd. #228310 Report a problem | ||
| 10/19/2019 | Listed for sale | C$379,900C$388/sqft |
Source: CENTURY 21 B.J. Roth Realty Ltd. #228310 Report a problem | ||
Public tax history
Tax history is unavailable.
Neighborhood: L3V
Nearby homes
- C$449,0001 bd1 ba1.4k sqft345 Linwood Ave, Orillia, ON L3V2W8For Sale
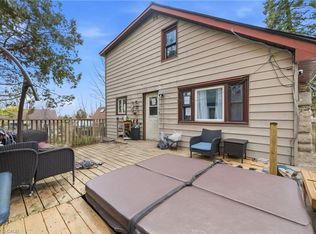
- C$405,0002 bd1 ba-- sqft10 Argyle Ave, Orillia, ON L3V2V6New Construction

- C$789,0005 bd2 ba-- sqft93 Westmount Dr S, Orillia, ON L3V6E2For Sale
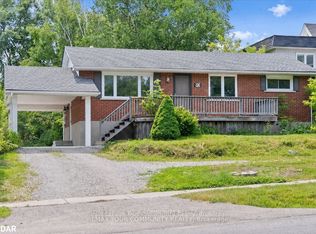
- C$--2 bd1 ba-- sqft79 Westmount Dr S UNIT 1-1A, Orillia, ON L3V6E1Off Market
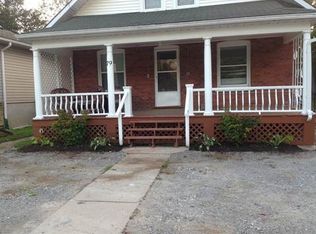
- C$--3 bd1 ba1.1k sqft75 Westmount Dr S #1, Orillia, ON L3V6E1Off Market
- C$619,9003 bd2 ba-- sqft8 George St N, Orillia, ON L3V2V2For Sale
- C$--3 bd1 ba1.2k sqft45 Westmount Dr S #1B, Orillia, ON L3V6C8Off Market
- C$--2 bd1 ba1k sqft45 Westmount Dr S #1A, Orillia, ON L3V6C8Off Market
Nearby schools
GreatSchools rating
No schools nearby
We couldn't find any schools near this home.
Schools provided by the listing agent
- Elementary: Harriett Todd P.S./Monsignor Lee C.S
- High: Twin Lakes S.S./Patrick Fogarty Catholic S.S.
Source: ITSO. This data may not be complete. We recommend contacting the local school district to confirm school assignments for this home.
- Ontario
- Simcoe County
- Orillia
- L3V 2V5
- 29 Argyle Ave
Nearby cities
Nearby zip codes
Other Orillia Topics
