ESTATE SALE - A Rare Opportunity in the Heart of Historic Orillia! Offered for the first time in generations, this cherished family home was lovingly built by the original family in 1946 and has remained in the same family ever since. Now ready for its next chapter, this property is brimming with potential for renovators, investors, and buyers looking to build equity. Situated on a generous corner lot at Frederick Street and McKinnell Street, the property offers exciting potential for severance (buyer to complete their own due diligence). With two separate driveways-one on Frederick Street and one on McKinnell Street-there is ample parking and excellent access. Inside, you'll find a spacious layout featuring 3 bedrooms, 1 bathroom, a large kitchen and dining area, and original oak strip hardwood flooring throughout much of the main level, just waiting to be restored to its former beauty. A new roof was installed in 2024, providing an excellent head start on renovations. The full, unfinished basement offers endless possibilities for additional living space, a recreation room, workshop, or hobby area. Water and sewer connections are already in place, creating the potential to add a future basement bathroom. Whether you're a handy homeowner looking to transform a solid home into your dream property, or an investor seeking a rental opportunity while exploring the property's future development potential, this is a rare chance to unlock exceptional value. Located in the heart of Old Orillia, you'll enjoy being just minutes from the hospital, shopping, schools, parks, beaches, the recreation centre, and all the amenities that make this historic neighbourhood so desirable.
For sale
C$399,900
79 Frederick St, Orillia, ON L3V 5W6
3beds
1baths
Single Family Residence
Built in ----
10,738 Square Feet Lot
$-- Zestimate®
C$--/sqft
C$-- HOA
What's special
- 49 days
- 7
- 0
Zillow last checked:
Listing updated:
Listed by:
CENTURY 21 B.J. ROTH REALTY LTD.
Source: TRREB,MLS®#: S13655208 Originating MLS®#: Toronto Regional Real Estate Board
Originating MLS®#: Toronto Regional Real Estate BoardFacts & features
Interior
Bedrooms & bathrooms
- Bedrooms: 3
- Bathrooms: 1
Bedroom
- Level: Main
- Dimensions: 4.57 x 3.65
Bedroom 2
- Level: Main
- Dimensions: 3.04 x 2.74
Bedroom 3
- Level: Main
- Dimensions: 2.74 x 2.43
Kitchen
- Level: Main
- Dimensions: 6.09 x 3.04
Living room
- Level: Main
- Dimensions: 4.57 x 4.57
Heating
- Forced Air, Oil
Cooling
- None
Features
- Water Meter
- Basement: Full,Unfinished
- Has fireplace: No
Interior area
- Living area range: 1100-1500 null
Property
Parking
- Total spaces: 8
- Parking features: Private Double
- Has garage: Yes
- Has carport: Yes
Features
- Pool features: None
- Waterfront features: None
Lot
- Size: 10,738 Square Feet
Details
- Parcel number: 586460041
Construction
Type & style
- Home type: SingleFamily
- Architectural style: Bungalow
- Property subtype: Single Family Residence
Materials
- Aluminum Siding
- Foundation: Concrete Block
- Roof: Asphalt Shingle
Details
- Builder name: Bernard Quinn
Utilities & green energy
- Sewer: Sewer
Community & HOA
Location
- Region: Orillia
Financial & listing details
- Tax assessed value: C$235,000
- Annual tax amount: C$3,553
- Date on market: 8/9/2026
Price history
Price history is unavailable.
Public tax history
Tax history is unavailable.
Climate risks
Neighborhood: L3V
Nearby schools
GreatSchools rating
No schools nearby
We couldn't find any schools near this home.

Similar homes
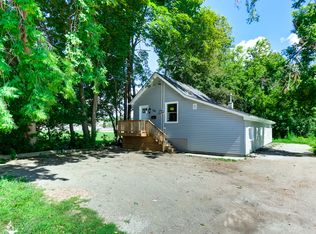
- C$399,9003 bd1 ba-- sqft177 Atherley Rd, Orillia, ON L3V 1N5For Sale
 MLS ID #S13749246, ONE PERCENT REALTY LTD.. TRREB
 - C$459,9002 bd1 ba-- sqft8 Dunn Ave, Orillia, ON L3V 2N9For Sale
 MLS ID #S13791572, Century 21 B.J. Roth Realty Ltd.. TRREB
 - C$449,4001 bd1 ba1.4k sqft345 Linwood Ave, Orillia, ON L3V 2W8For Sale
 MLS ID #40863201, Bryan Jaskolka, Salesperson, CMI REAL ESTATE INC. ITSO
 - C$499,9003 bd2 ba-- sqft331 Linwood Ave, Orillia, ON L3V 2W8For Sale
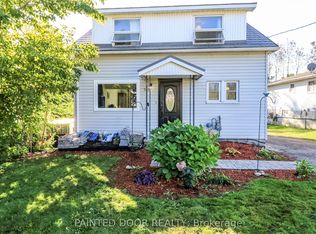 MLS ID #S13780420, PAINTED DOOR REALTY. TRREB
