Welcome to Barrie Road in Orillia! This well-maintained two-storey townhouse is the perfect fit for first-time buyers, growing families, or those looking to downsize. Ideally located close to Highway 11, schools, shopping, and dining, it offers everyday convenience in a quiet neighbourhood setting. The home features a private driveway and attached garage, with a bright and functional main floor offering an open-concept living and dining area, spacious kitchen with ample storage, and a convenient 2-piece bath. Upstairs, the generous primary bedroom is filled with natural light and includes a double closet, alongside two additional bedrooms and a full 4-piece bathroom. The partially finished basement provides added flexibility with a laundry area, excellent storage space, and a rec room ideal for a home gym, playroom, or additional living area. A great opportunity to enter the market or enjoy low-maintenance living in a desirable location.
For sale
C$359,900
441 Barrie Rd #7, Orillia, ON L3V 6T9
3beds
2baths
Townhouse
Built in ----
-- sqft lot
$-- Zestimate®
C$--/sqft
C$365/mo HOA
What's special
Private drivewayAttached garageDouble closetPartially finished basementLaundry areaExcellent storage space
- 35 days
- 25
- 0
Zillow last checked:
Listing updated:
Listed by:
CENTURY 21 HERITAGE GROUP LTD.
Source: TRREB,MLS®#: S13756544 Originating MLS®#: Toronto Regional Real Estate Board
Originating MLS®#: Toronto Regional Real Estate BoardFacts & features
Interior
Bedrooms & bathrooms
- Bedrooms: 3
- Bathrooms: 2
Primary bedroom
- Level: Upper
- Dimensions: 5.13 x 4.17
Bedroom 2
- Level: Upper
- Dimensions: 3.45 x 2.95
Bedroom 3
- Level: Upper
- Dimensions: 3.53 x 2.74
Dining room
- Level: Main
- Dimensions: 3.38 x 3.3
Kitchen
- Level: Main
- Dimensions: 4.06 x 2.36
Living room
- Level: Main
- Dimensions: 3.17 x 2.74
Recreation
- Level: Lower
- Dimensions: 5.69 x 2.79
Heating
- Forced Air, Gas
Cooling
- Central Air
Appliances
- Laundry: In Basement, Laundry Room
Features
- Other
- Basement: Partially Finished
- Has fireplace: No
Interior area
- Living area range: 1000-1199 null
Property
Parking
- Total spaces: 3
- Parking features: Private
- Has garage: Yes
Features
- Stories: 2
Lot
- Features: Hospital, Park, School Bus Route
Details
- Parcel number: 590120007
Construction
Type & style
- Home type: Townhouse
- Property subtype: Townhouse
Materials
- Brick, Vinyl Siding
- Foundation: Concrete
- Roof: Shingle
Community & HOA
HOA
- Services included: Common Elements Included
- HOA fee: C$365 monthly
- HOA name: SCC
Location
- Region: Orillia
Financial & listing details
- Annual tax amount: C$2,570
- Date on market: 9/8/2026
Price history
Price history is unavailable.
Public tax history
Tax history is unavailable.
Climate risks
Neighborhood: L3V
Nearby schools
GreatSchools rating
No schools nearby
We couldn't find any schools near this home.


Similar homes

- C$348,8003 bd2 ba-- sqft441 Barrie Rd #16, Orillia, ON L3V 6T9For Sale
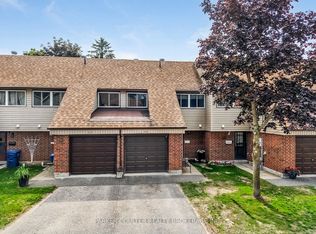 MLS ID #S13710244, PARKER COULTER REALTY BROKERAGE INC.. TRREB
 - C$425,0003 bd2 ba-- sqft1095 Mississaga St W #121, Orillia, ON L3V 6W7For Sale
 MLS ID #S13222416, RE/MAX CROSSTOWN REALTY INC.. TRREB
 - C$420,0003 bd2 ba-- sqft492 Laclie St #14, Orillia, ON L3V 7V2For Sale
 MLS ID #S13880152, EXP REALTY. TRREB
 - C$379,9003 bd1 ba-- sqft381 Forest Ave S, Orillia, ON L3V 3Z2For Sale
 MLS ID #S13831684, CENTURY 21 B.J. ROTH REALTY LTD., BROKERAGE. TRREB
