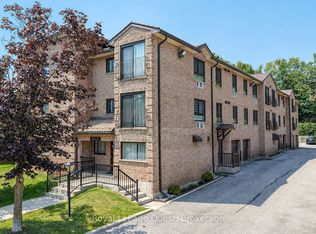
CONVENIENTLY LOCATED ORILLIA CONDO WITH RECENT UPDATES! Welcome to 1047 Mississaga Street West #301, a thoughtfully updated one-bedroom condo situated in a prime Orillia location. Nestled in a smaller, quiet building, this unit offers a peaceful and relaxed atmosphere while just moments away from highways, shopping, Costco, restaurants, parks, scenic trails, and close to Lakehead University and Georgian College Orillia campuses. Inside, you'll find a functional open-concept layout, perfect for maximizing space and comfort. The unit features hardwood and tile flooring throughout and has been freshly painted, with modern light fixtures and stainless steel Maytag appliances recently added to enhance everyday living. The dining and living area is bright and welcoming, complemented by a Juliette balcony that adds charm and allows fresh air and natural light to pour in. Additional conveniences include in-suite laundry, one designated parking spot, and a private locker for extra storage. The condo fees cover essentials like building insurance, maintenance, common elements, snow removal, water, windows, private garbage removal, and property management fees, making this property low-maintenance and hassle-free. If you're looking for a home that combines a relaxed environment with easy access to everyday conveniences, this condo is for you. Don't miss the chance to call this beautifully updated Orillia condo your new #HomeToStay!
Sold for $300,000
C$300,000
1047 Mississaga St W #301, Orillia, ON L3V 3C7
1beds
737sqft
Condo/Apt Unit, Residential, Condominium
Built in 1988
-- sqft lot
$-- Zestimate®
C$407/sqft
C$1,855 Estimated rent
Home value
Not available
Estimated sales range
Not available
Not available
Owner options
List your home for rent
C$1,855/mo
Rent Zestimate®
Find your next renter with Zillow Rental Manager. Plus, with online applications, you can quickly screen prospective tenants – for free.
C$1,855/mo
Rent Zestimate®
Refinance and save
C$1,812/mo
Est. payment
Refinancing to a lower rate could help reduce your monthly payments and save thousands over the life of the loan.
C$1,812/mo
Est. payment
Explore your selling options
Work with a Zillow partner agent
Leverage their expertise and Zillow's premium Showcase listings to get your home seen by more buyers.
Get startedList with your own agent
Get your home in front of millions of buyers by listing it on Zillow.
Learn how to do itSell it yourself
Take full control of how buyers see your home on Zillow by listing For Sale by Owner (FSBO).
List your homeWhat's special
Functional open-concept layoutHardwood and tile flooringModern light fixturesStainless steel maytag appliancesJuliette balconyIn-suite laundry
Zillow last checked:
Listing updated:
Listed by:
Peggy Hill, Salesperson,
Re/Max Hallmark Peggy Hill Group Realty Brokerage,
Laura Slater,
Re/Max Hallmark Peggy Hill Group Realty Brokerage
Source: ITSO,MLS®#: 40679683Originating MLS®#: Barrie & District Association of REALTORS® Inc.
Facts & features
Interior
Bedrooms & bathrooms
- Bedrooms: 1
- Bathrooms: 1
- Full bathrooms: 1
- Main level bathrooms: 1
- Main level bedrooms: 1
Kitchen
- Level: Main
Heating
- Electric
Cooling
- Wall Unit(s)
Appliances
- Included: Water Heater Owned, Dishwasher, Dryer, Hot Water Tank Owned, Refrigerator, Stove, Washer
- Laundry: In-Suite
Features
- Basement: None
- Has fireplace: No
Interior area
- Total structure area: 737
- Total interior livable area: 737 sqft
- Finished area above ground: 737
Property
Parking
- Total spaces: 1
- Parking features: Asphalt, Mutual/Shared, Assigned, Outside/Surface/Open, Guest
- Uncovered spaces: 1
Features
- Exterior features: Year Round Living
- Frontage type: West
Lot
- Features: Urban, Highway Access, Hospital, Major Highway, Park, Public Transit, Schools
Details
- Parcel number: 591210012
- Zoning: R5
Construction
Type & style
- Home type: Condo
- Architectural style: 1 Storey/Apt
- Property subtype: Condo/Apt Unit, Residential, Condominium
- Attached to another structure: Yes
Materials
- Brick
- Foundation: Slab
- Roof: Metal
Condition
- 31-50 Years
- New construction: No
- Year built: 1988
Utilities & green energy
- Sewer: Sewer (Municipal)
- Water: Municipal
Community & HOA
HOA
- Has HOA: Yes
- Amenities included: Parking
- Services included: Insurance, Building Maintenance, Common Elements, Trash, Property Management Fees, Snow Removal, Water, Windows
- HOA fee: C$544 monthly
Location
- Region: Orillia
Financial & listing details
- Price per square foot: C$407/sqft
- Annual tax amount: C$1,892
- Date on market: 11/25/2024
- Inclusions: Dishwasher, Dryer, Hot Water Tank Owned, Refrigerator, Stove, Washer
Price history
| Date | Event | Price |
|---|---|---|
| 2/24/2025 | Sold | C$300,000C$407/sqft |
Source: ITSO #40679683 Report a problem | ||
Public tax history
Tax history is unavailable.
Neighborhood: L3V
Nearby homes
- C$329,0002 bd1 ba-- sqft1047 Mississaga St W #307, Orillia, ON L3V3C7For Sale
- C$--1 bd1 ba-- sqft1058 Mississaga St W #1A, Orillia, ON L3V7E8Off Market

- C$--2 bd1 ba-- sqft1038 Mississaga St W #2-BEDROOM, Orillia, ON L3V7E8Off Market

- C$--3 bd2 ba-- sqft1038 Mississaga St W #3-BEDROOM, Orillia, ON L3V7E8Off Market
- C$--2 bd1 ba-- sqft1038 Mississaga St W #668608, Orillia, ON L3V7E8Off Market
- C$--3 bd2 ba-- sqft1038 Mississaga St W #666815, Orillia, ON L3V7E8Off Market
- C$--3 bd2 ba-- sqft1038 Mississaga St W, Orillia, ON L3V7E8Off Market
- C$425,0003 bd2 ba-- sqft1095 Mississaga St W #121, Orillia, ON L3V6W7For Sale
Nearby schools
GreatSchools rating
No schools nearby
We couldn't find any schools near this home.
Schools provided by the listing agent
- Elementary: Harriett Todd P.S./Monsignor Lee C.S
- High: Twin Lakes S.S./Patrick Fogarty Catholic S.S.
Source: ITSO. This data may not be complete. We recommend contacting the local school district to confirm school assignments for this home.
- Ontario
- Simcoe County
- Orillia
- L3V 3C7
- 1047 Mississaga St W Unit 301
