Simple Living Starts Here. Whether you're purchasing your first home, downsizing into a more manageable space, or simply looking for a low-maintenance lifestyle, this bright top-floor condo offers comfort, convenience, and exceptional value in one complete package. Offering approximately 900 square feet, this well-maintained two-bedroom, one-bathroom suite features an updated kitchen, spacious living area, in-suite laundry, a generous storage room, and a charming Juliet balcony that welcomes natural light. Situated on the third floor, you'll enjoy the added privacy of having no neighbours above, while the building's elevator makes everyday living effortlessly accessible. One of this property's standout features is its privately owned attached single-car garage-a rare and highly desirable bonus that provides secure parking and additional convenience throughout the year. Designed for easy living, the monthly condo fee includes water, sewer, building insurance, parking, snow removal, landscaping, window cleaning, and garbage collection, leaving hydro as the only additional utility. It's an ideal setup for buyers seeking predictable monthly expenses and the freedom to spend less time on maintenance and more time enjoying life. Located just minutes from downtown Orillia, with quick access to Highway 11, this home offers the perfect balance of convenience and connectivity. Parks, the waterfront, walking trails, shopping, restaurants, and everyday amenities are all close by, while ample visitor parking makes welcoming family and friends easy. Affordable, move-in ready, and thoughtfully designed for comfortable everyday living, this is an outstanding opportunity to own a home that delivers both value and lifestyle in one of Orillia's most convenient locations.
Under contract
C$329,000
1047 Mississaga St W #307, Orillia, ON L3V 3C7
2beds
1baths
Apartment
Built in ----
-- sqft lot
$-- Zestimate®
C$--/sqft
C$844/mo HOA
What's special
Bright top-floor condoWell-maintained two-bedroom one-bathroom suiteUpdated kitchenIn-suite laundryGenerous storage roomAmple visitor parking
- 22 days |
- 16 |
- 3 |
Zillow last checked:
Listing updated:
Listed by:
Royal LePage Quest
Source: TRREB,MLS®#: S13631396 Originating MLS®#: One Point Association of REALTORS
Originating MLS®#: One Point Association of REALTORSFacts & features
Interior
Bedrooms & bathrooms
- Bedrooms: 2
- Bathrooms: 1
Bedroom
- Level: Main
- Dimensions: 3.99 x 2.9
Bedroom 2
- Level: Main
- Dimensions: 3.4 x 4.09
Bathroom
- Level: Main
Dining room
- Level: Main
- Dimensions: 4.29 x 1.42
Foyer
- Level: Main
- Dimensions: 2.87 x 1.54
Kitchen
- Level: Main
- Dimensions: 2.41 x 2.29
Living room
- Level: Main
- Dimensions: 4.78 x 3.07
Heating
- Other, Electric
Cooling
- Wall Unit(s)
Appliances
- Laundry: In-Suite Laundry
Features
- Primary Bedroom - Main Floor
- Basement: None
- Has fireplace: No
Interior area
- Living area range: 800-899 null
Property
Parking
- Total spaces: 1
- Parking features: Private
- Has garage: Yes
Features
- Stories: 3
- Exterior features: Year Round Living, Juliette Balcony
- Has view: Yes
- View description: City
Lot
- Topography: Flat,Dry
Details
- Parcel number: 591210018
Construction
Type & style
- Home type: Apartment
- Property subtype: Apartment
Materials
- Brick
- Roof: Metal
Community & HOA
HOA
- Amenities included: Elevator, Visitor Parking
- Services included: Common Elements Included
- HOA fee: C$844 monthly
- HOA name: SCP
Location
- Region: Orillia
Financial & listing details
- Annual tax amount: C$2,389
- Date on market: 8/3/2026
Price history
Price history is unavailable.
Public tax history
Tax history is unavailable.
Climate risks
Neighborhood: L3V
Nearby schools
GreatSchools rating
No schools nearby
We couldn't find any schools near this home.
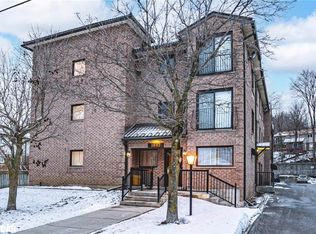
- C$300,0001 bd1 ba737 sqft1047 Mississaga St W #301, Orillia, ON L3V3C7Sold
- C$--2 bd1 ba-- sqft1038 Mississaga St W #2-BEDROOM, Orillia, ON L3V7E8Off Market

- C$--3 bd2 ba-- sqft1038 Mississaga St W #3-BEDROOM, Orillia, ON L3V7E8Off Market
- C$--2 bd1 ba-- sqft1038 Mississaga St W #668608, Orillia, ON L3V7E8Off Market
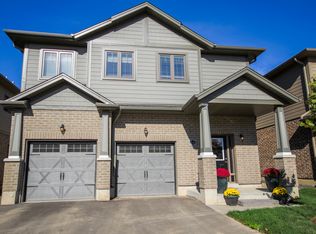
- C$--3 bd2 ba-- sqft1038 Mississaga St W #666815, Orillia, ON L3V7E8Off Market
- C$--3 bd2 ba-- sqft1038 Mississaga St W, Orillia, ON L3V7E8Off Market
- C$--1 bd1 ba-- sqft1058 Mississaga St W #1A, Orillia, ON L3V7E8Off Market
- C$789,9994 bd2 ba-- sqft92 Quinn Ave, Orillia, ON L3V3H5For Sale
Similar homes
- C$369,9003 bd2 ba-- sqft441 Barrie Rd #16, Orillia, ON L3V 6T9For Sale
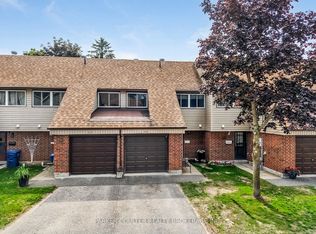 MLS ID #S13710244, PARKER COULTER REALTY BROKERAGE INC.. TRREB
 - C$349,9003 bd2 ba-- sqft441 Barrie Rd #35, Orillia, ON L3V 6T9For Sale
 MLS ID #S13509204, Century 21 B.J. Roth Realty Ltd.. TRREB
 - C$325,0002 bd1 ba-- sqft115 Bond St #201, Orillia, ON L3V 1J7For Sale
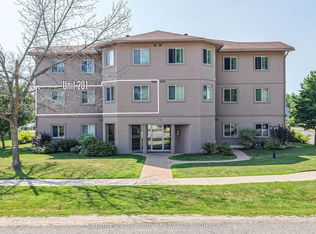 MLS ID #S13626036, Century 21 B.J. Roth Realty Ltd.. TRREB
 - C$299,9002 bd2 ba-- sqft54 Fittons Rd W #202, Orillia, ON L3V 3T9For Sale
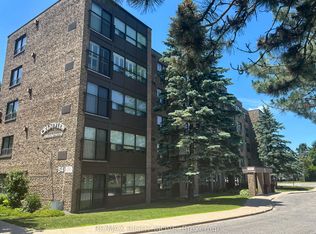 MLS ID #S13615614, RE/MAX RIGHT MOVE. TRREB
 - C$325,0002 bd1 ba-- sqft492 Laclie St #204, Orillia, ON L3V 7V2For SaleMLS ID #S13504794, KELLER WILLIAMS EXPERIENCE REALTY. TRREB
- C$350,0002 bd2 ba-- sqft107 Bond St #304, Orillia, ON L3V 1J7For SaleMLS ID #S13491718, ROYAL LEPAGE WOLLE REALTY. TRREB
- C$349,9992 bd2 ba-- sqft107 Bond St #303, Orillia, ON L3V 1J7For SaleMLS ID #S13038602, EXP REALTY. TRREB
- C$369,9003 bd2 ba-- sqft441 Barrie Rd #7, Orillia, ON L3V 6T9For SaleMLS ID #S13240912, CENTURY 21 HERITAGE GROUP LTD.. TRREB
- C$429,9002 bd1 ba-- sqft124 Mary St, Orillia, ON L3V 3E2For SaleMLS ID #S13710418, CENTURY 21 B.J. ROTH REALTY LTD., BROKERAGE. TRREB
- C$319,0002 bd3 ba-- sqft81 Laguna Pkwy #7, Ramara, ON L0K 1B0For SaleMLS ID #S13709362, Royal LePage Quest. TRREB
- C$379,9003 bd1 ba-- sqft337 Colborne St W, Orillia, ON L3V 3A4For SaleMLS ID #S13222012, Century 21 B.J. Roth Realty Ltd.. TRREB
- C$349,9002 bd2 ba-- sqft4101 Wesley St, Severn, ON L3V 0V4For SaleMLS ID #S13501806, RE/MAX CROSSTOWN REALTY INC.. TRREB
- C$334,9003 bd1 ba-- sqft14 Muir Dr, Oro Medonte, ON L3V 0P9For SaleMLS ID #S13159170, Century 21 B.J. Roth Realty Ltd.. TRREB
- C$439,0002 bd1 ba-- sqft345 East St, Orillia, ON L3V 4C4For SaleMLS ID #S13696788, REAL BROKER ONTARIO LTD.. TRREB
- C$374,9003 bd2 ba-- sqft492 Laclie St #14, Orillia, ON L3V 7V2For SaleMLS ID #S13600902, VALERY REAL ESTATE INC.. TRREB
- C$450,0002 bd2 ba-- sqft486 Laclie St #109, Orillia, ON L3V 4P9For SaleMLS ID #S13542112, RE/MAX HALLMARK CHAY REALTY. TRREB
- C$255,0002 bd1 ba-- sqft1295 Hilltop Rd, Severn, ON L3V 0V1For SaleMLS ID #S13648830, FARIS TEAM REAL ESTATE. TRREB
- C$460,0002 bd1 ba-- sqft26 South St S, Orillia, ON L3V 3S9For SaleCentury 21 Canada
- C$329,9002 bd1 ba-- sqft150 Dunlop St E #904, Barrie, ON L4M 6H1For SaleMLS ID #S13567964, RE/MAX HALLMARK PEGGY HILL GROUP REALTY. TRREB
- C$329,9001 bd1 ba-- sqft4258 Canal Rd, Severn, ON L0K 2B0For SaleMLS ID #S13648744, Century 21 B.J. Roth Realty Ltd.. TRREB
