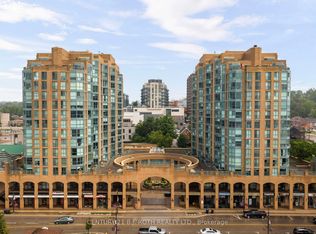
9TH-FLOOR BAY-VIEW CONDO WITH NEARLY 800 SQ FT, PARKING, LOCKER, IN-SUITE LAUNDRY & DOWNTOWN BARRIE AT YOUR DOOR! Bayshore Landing puts you right where Barrie comes alive, steps from the waterfront, North Shore Trail, Centennial Beach, restaurants, cafés, shops, entertainment, cultural hotspots and public transit. Set high on the 9th floor, this nearly 800 sq ft condo captures sweeping views of Kempenfelt Bay and the city skyline with a versatile one-bedroom plus den layout. The den brings valuable extra space to live, work or create, with two sets of French doors and a Juliette balcony, making it a great fit for a home office, hobby room or reading spot. Crown moulding, neutral paint tones and easy-care flooring carry through the open concept kitchen, living and dining area, while the elevated lake and skyline views become part of the everyday backdrop. The kitchen offers pantry storage, a tile backsplash and a breakfast bar with seating, while the large primary bedroom adds a generous closet for impressive storage. In-suite laundry, owned parking and an owned locker add convenience, and condo fees include heat, hydro, water, central air conditioning, common elements, building insurance and parking to help keep monthly costs more predictable. Premium building amenities include concierge service, an indoor pool, sauna, exercise and games rooms, party and recreation spaces, plus an on-site car wash, giving this #HomeToStay even more appeal beyond the view.
For sale
C$329,900
150 Dunlop St E #904, Barrie, ON L4M 6H1
2beds
1baths
Apartment
Built in ----
-- sqft lot
$-- Zestimate®
C$--/sqft
C$1,004/mo HOA
What's special
In-suite laundryCrown mouldingNeutral paint tonesEasy-care flooringTile backsplashBreakfast bar with seatingLarge primary bedroom
- 18 days |
- 14 |
- 0 |
Zillow last checked:
Listing updated:
Listed by:
RE/MAX HALLMARK PEGGY HILL GROUP REALTY
Source: TRREB,MLS®#: S13567964 Originating MLS®#: Toronto Regional Real Estate Board
Originating MLS®#: Toronto Regional Real Estate BoardFacts & features
Interior
Bedrooms & bathrooms
- Bedrooms: 2
- Bathrooms: 1
Bedroom
- Level: Main
- Dimensions: 3.27 x 4.61
Den
- Level: Main
- Dimensions: 2.65 x 2.29
Dining room
- Level: Main
- Dimensions: 3.59 x 2.01
Foyer
- Level: Main
- Dimensions: 1.37 x 4.39
Kitchen
- Level: Main
- Dimensions: 2.72 x 2.42
Living room
- Level: Main
- Dimensions: 4.21 x 5.18
Heating
- Forced Air, Gas
Cooling
- Central Air
Appliances
- Laundry: In-Suite Laundry
Features
- Primary Bedroom - Main Floor
- Basement: None
- Has fireplace: No
Interior area
- Living area range: 700-799 null
Video & virtual tour
Property
Parking
- Total spaces: 1
- Parking features: None
- Has garage: Yes
Features
- Exterior features: Year Round Living, Juliette Balcony
- Waterfront features: None
Lot
- Features: Arts Centre, Beach, Golf, Lake Access, Lake/Pond, Library
Details
- Parcel number: 591510170
Construction
Type & style
- Home type: Apartment
- Property subtype: Apartment
Materials
- Brick
- Foundation: Poured Concrete
- Roof: Asphalt Rolled
Community & HOA
HOA
- Amenities included: Car Wash, Concierge, Exercise Room, Game Room, Indoor Pool, Party Room/Meeting Room
- Services included: Heat Included, Hydro Included, Water Included, CAC Included, Common Elements Included, Building Insurance Included, Parking Included
- HOA fee: C$1,004 monthly
- HOA name: SSCC
Location
- Region: Barrie
Financial & listing details
- Annual tax amount: C$3,261
- Date on market: 7/15/2026
RE/MAX HALLMARK PEGGY HILL GROUP REALTY
RE/MAX HALLMARK PEGGY HILL GROUP REALTY
By pressing Contact Agent, you agree that the real estate professional identified above may call/text you about your search, which may involve use of automated means and pre-recorded/artificial voices. You don't need to consent as a condition of buying any property, goods, or services. Message/data rates may apply. You also agree to our Terms of Use. Zillow does not endorse any real estate professionals. We may share information about your recent and future site activity with your agent to help them understand what you're looking for in a home.
Price history
Price history is unavailable.
Public tax history
Tax history is unavailable.
Climate risks
Neighborhood: City Centre
Nearby schools
GreatSchools rating
No schools nearby
We couldn't find any schools near this home.
- C$2,2751 bd1 ba795 sqft150 Dunlop St E #304, Barrie, ON L4M6H1For Rent

- C$499,9902 bd2 ba-- sqft150 Dunlop St E #911, Barrie, ON L4M6H1For Sale
- C$499,9992 bd2 ba-- sqft150 Dunlop St E UNIT 902, Barrie, ON L4M6H1For Sale

- C$329,0002 bd1 ba-- sqft150 Dunlop St E #1104, Barrie, ON L4M6H1For Sale

- C$--1 bd1 ba620 sqft150 Dunlop St #601, Barrie, ON L4M6H1Off Market
- C$575,0002 bd2 ba-- sqft150 Dunlop St E #807, Barrie, ON L4M6H1For Sale
- C$2,3502 bd1 ba-- sqft150 Dunlop St E #810, Barrie, ON L4M6H1For Rent
- C$--1 bd1 ba-- sqft150 Dunlop St E #703, Barrie, ON L4M6H1Off Market
Similar homes
- C$329,0002 bd1 ba-- sqft150 Dunlop St E #1104, Barrie, ON L4M 6H1For SaleMLS ID #S13224230, RE/MAX HALLMARK CHAY REALTY. TRREB
- C$349,0002 bd2 ba-- sqftGEORGIAN ESTATES, Barrie, ON L4M 6J3For Sale
 MLS ID #S13625028, RE/MAX HALLMARK PEGGY HILL GROUP REALTY. TRREB
 - C$349,0001 bd1 ba-- sqft111 Worsley St #309, Barrie, ON L4M 0J5For Sale
 MLS ID #S13543908, RE/MAX HALLMARK PEGGY HILL GROUP REALTY. TRREB
 - C$340,0003 bd1 ba-- sqft22 Meadow Ln #2, Barrie, ON L4N 7K2For Sale
 MLS ID #S13626670, KELLER WILLIAMS REALTY CENTRES. TRREB
 - C$369,9002 bd1 ba-- sqftThe Walnut Grove, Barrie, ON L4M 3G3For SaleMLS ID #S13592744, RE/MAX HALLMARK CHAY REALTY. TRREB
- C$349,0002 bd1 ba-- sqft140 Dunlop St E #704, Barrie, ON L4M 6H9For SaleMLS ID #S13150078, REAL BROKER ONTARIO LTD.. TRREB
- C$315,0002 bd1 ba-- sqft163 Edgehill Dr #D11, Barrie, ON L4N 1L9For SaleMLS ID #S13539104, CENTURY 21 B.J. ROTH REALTY LTD., BROKERAGE. TRREB
- C$349,9002 bd1 ba-- sqft131 Clapperton St #102, Barrie, ON L4M 3G3For SaleMLS ID #S13521982, ROYAL LEPAGE FIRST CONTACT REALTY. TRREB
- C$324,9002 bd2 ba-- sqftJacob's Terrace, Barrie, ON L4N 0W4For SaleMLS ID #S13449154, COLDWELL BANKER THE REAL ESTATE CENTRE. TRREB
- C$324,9002 bd2 ba-- sqft49 Jacobs Ter #114, Barrie, ON L4N 0W4For SaleMLS ID #S13171084, CENTURY 21 B.J. ROTH REALTY LTD., BROKERAGE. TRREB
- C$334,9002 bd1 ba-- sqft167 Edgehill Dr #E9, Barrie, ON L4N 1L9For SaleMLS ID #S13221238, RE/MAX HALLMARK PEGGY HILL GROUP REALTY. TRREB
- C$390,0002 bd1 ba-- sqft140 Dunlop St E #504, Barrie, ON L4M 6H9For SaleMLS ID #S13091588, REAL BROKER ONTARIO LTD.. TRREB
- C$299,9002 bd2 ba-- sqft49 Jacobs Ter #209, Barrie, ON L4N 0W4For SaleMLS ID #S13461452, CENTURY 21 B.J. ROTH REALTY LTD., BROKERAGE. TRREB
- C$420,0002 bd2 ba-- sqft139 Sydenham Wls Unit 7, Barrie, ON L4M 0H3For SaleMLS ID #S13627626, SUTTON GROUP INCENTIVE REALTY INC.. TRREB
- C$399,9002 bd1 ba-- sqft10C Coulter St #324, Barrie, ON L4N 6R9For SaleMLS ID #S13609178, RE/MAX HALLMARK CHAY REALTY. TRREB
- C$325,900-- bd1 ba-- sqft43 Ferndale Dr S #104, Barrie, ON L4N 5W6For SaleMLS ID #S13533356, CENTURY 21 B.J. ROTH REALTY LTD., BROKERAGE. TRREB
- C$399,9003 bd1 ba-- sqft1 Quail Cres #103, Barrie, ON L4N 6W9For SaleMLS ID #S13612598, RE/MAX HALLMARK CHAY REALTY. TRREB
- C$345,0001 bd1 ba-- sqftMarina Bay/Regatta, Barrie, ON L4N 7R6For SaleMLS ID #S13064452, LESLEY PORTER, Broker. TRREB
- C$399,0002 bd1 ba-- sqft74 Ross St Suite 53, Barrie, ON L4N 1G3For SaleMLS ID #S13156996, RIGHT AT HOME REALTY INC.. TRREB
- C$349,9002 bd1 ba-- sqft22 Meadow Ln #8, Barrie, ON L4N 7K2For SaleMLS ID #S13451738, RE/MAX HALLMARK CHAY REALTY. TRREB
