An investors dream property! This rarely offered 2-bedroom, 2-bathroom condo showcasing panoramic Lake Simcoe and downtown Barrie views in an unbeatable location steps from the waterfront. Offering approximately 1,005 sq. ft. of bright, functional living space, this impressive suite includes two owned underground parking spaces and one owned locker for exceptional convenience and value. The foyer and hallways feature laminate flooring, while the kitchen offers tile flooring, electric appliances, moulded laminate countertops and a pass-through opening with a breakfast bar overlooking the living area. The open-concept living and dining rooms feature broadloom flooring, expansive floor-to-ceiling windows that fill the space with natural light and a walkout to the Juliette balcony overlooking the lake. The spacious primary bedroom offers a large window, double sliding closets and a private 4-piece ensuite with tile flooring and a built-in vanity. The second bedroom features broadloom flooring, a mirrored closet and another large window, complemented by a separate 3-piece bathroom with a walk-in shower and built-in vanity. Additional highlights include in-suite laundry and maintenance fees covering heat, hydro, water, central air conditioning, parking, building insurance and common elements. Residents enjoy outstanding amenities, including an indoor swimming pool, hot tub, fitness centre, sauna, party and meeting room, car wash, visitor parking and concierge security. Ideally situated near Centennial Beach, the downtown waterfront, marinas, Heritage Park, Kempenfelt Park, the Barrie North Shore Trail, MacLaren Art Centre, libraries, community centres, golf and country clubs, Royal Victoria Regional Health Centre, restaurants, bars and shopping. Nearby schools include Steele Street Public School, Maple Grove Public School and St. Monica's Catholic School, Georgian College, with convenient access to Barrie Transit, GO Transit and Highway 400 for travel throughout the GTA
For sale
C$499,999
150 Dunlop St E Unit 902, Barrie, ON L4M 6H1
2beds
2baths
Apartment
Built in ----
-- sqft lot
$-- Zestimate®
C$--/sqft
C$1,409/mo HOA
What's special
Bright functional living spaceKitchen offers tile flooringElectric appliancesMoulded laminate countertopsSpacious primary bedroomIn-suite laundryCentral air conditioning
- 19 days |
- 14 |
- 0 |
Zillow last checked:
Listing updated:
Listed by:
SUTTON GROUP-ADMIRAL REALTY INC.
Source: TRREB,MLS®#: S13555420 Originating MLS®#: Toronto Regional Real Estate Board
Originating MLS®#: Toronto Regional Real Estate BoardFacts & features
Interior
Bedrooms & bathrooms
- Bedrooms: 2
- Bathrooms: 2
Primary bedroom
- Level: Flat
- Dimensions: 6.77 x 3.7
Bedroom 2
- Level: Flat
- Dimensions: 3.9 x 2.95
Bathroom
- Level: Flat
- Dimensions: 1.91 x 1.81
Bathroom
- Level: Flat
- Dimensions: 2.43 x 1.6
Dining room
- Level: Flat
- Dimensions: 3.87 x 4.08
Foyer
- Level: Flat
- Dimensions: 1.65 x 1.67
Kitchen
- Level: Flat
- Dimensions: 2.53 x 3.04
Living room
- Level: Flat
- Dimensions: 3.73 x 4.08
Heating
- Heat Pump, Gas
Cooling
- Central Air
Appliances
- Included: Water Heater
- Laundry: In-Suite Laundry, Laundry Closet
Features
- Primary Bedroom - Main Floor, Sauna, Storage Area Lockers
- Basement: None
- Has fireplace: No
Interior area
- Living area range: 1000-1199 null
Video & virtual tour
Property
Parking
- Total spaces: 2
- Parking features: Underground, Garage Door Opener
- Has garage: Yes
Accessibility
- Accessibility features: Accessible Public Transit Nearby, Elevator, Multiple Entrances, Parking
Features
- Exterior features: Controlled Entry, Landscaped, Lighting, Privacy, Recreational Area, Year Round Living, Juliette Balcony
- Has spa: Yes
- Spa features: Hot Tub
- Has view: Yes
- View description: City, Clear, Downtown, Lake, Panoramic, Water
- Has water view: Yes
- Water view: Lake,Water
Lot
- Features: Beach, Lake/Pond, Library, Park, Public Transit, Rec./Commun.Centre
Details
- Parcel number: 591510168
Construction
Type & style
- Home type: Apartment
- Property subtype: Apartment
Materials
- Brick
Community & HOA
Community
- Security: Carbon Monoxide Detector(s), Concierge/Security, Monitored, Smoke Detector(s)
HOA
- Amenities included: Car Wash, Exercise Room, Indoor Pool, Party Room/Meeting Room, Sauna, Visitor Parking
- Services included: Parking Included, Building Insurance Included, Common Elements Included, CAC Included, Water Included, Hydro Included, Heat Included
- HOA fee: C$1,409 monthly
- HOA name: SCP
Location
- Region: Barrie
Financial & listing details
- Annual tax amount: C$4,442
- Date on market: 7/13/2026
SUTTON GROUP-ADMIRAL REALTY INC.
SUTTON GROUP-ADMIRAL REALTY INC.
By pressing Contact Agent, you agree that the real estate professional identified above may call/text you about your search, which may involve use of automated means and pre-recorded/artificial voices. You don't need to consent as a condition of buying any property, goods, or services. Message/data rates may apply. You also agree to our Terms of Use. Zillow does not endorse any real estate professionals. We may share information about your recent and future site activity with your agent to help them understand what you're looking for in a home.
Price history
Price history is unavailable.
Public tax history
Tax history is unavailable.
Climate risks
Neighborhood: City Centre
Nearby schools
GreatSchools rating
No schools nearby
We couldn't find any schools near this home.
- C$2,2751 bd1 ba795 sqft150 Dunlop St E #304, Barrie, ON L4M6H1For Rent

- C$329,9002 bd1 ba-- sqft150 Dunlop St E #904, Barrie, ON L4M6H1For Sale
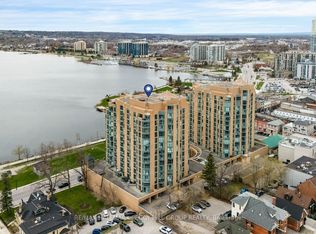
- C$499,9902 bd2 ba-- sqft150 Dunlop St E #911, Barrie, ON L4M6H1For Sale
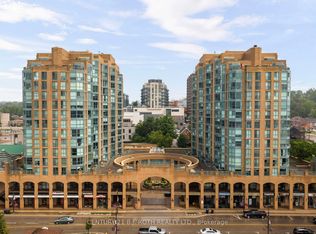
- C$329,0002 bd1 ba-- sqft150 Dunlop St E #1104, Barrie, ON L4M6H1For Sale

- C$--1 bd1 ba620 sqft150 Dunlop St #601, Barrie, ON L4M6H1Off Market
- C$575,0002 bd2 ba-- sqft150 Dunlop St E #807, Barrie, ON L4M6H1For Sale
- C$2,3502 bd1 ba-- sqft150 Dunlop St E #810, Barrie, ON L4M6H1For Rent
- C$--1 bd1 ba-- sqft150 Dunlop St E #703, Barrie, ON L4M6H1Off Market
Similar homes
- C$499,9902 bd2 ba-- sqft150 Dunlop St E #911, Barrie, ON L4M 6H1For SaleMLS ID #S13593506, CENTURY 21 B.J. ROTH REALTY LTD., BROKERAGE. TRREB
- C$599,9982 bd2 ba-- sqft185 Dunlop St E #922, Barrie, ON L4M 0L7For Sale
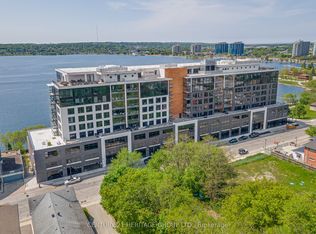 MLS ID #S13620000, CENTURY 21 HERITAGE GROUP LTD.. TRREB
 - C$329,9002 bd1 ba-- sqft150 Dunlop St E #904, Barrie, ON L4M 6H1For SaleMLS ID #S13567964, RE/MAX HALLMARK PEGGY HILL GROUP REALTY. TRREB
- C$499,0002 bd2 ba-- sqft58 Lakeside Ter #909, Barrie, ON L4M 0L5For Sale
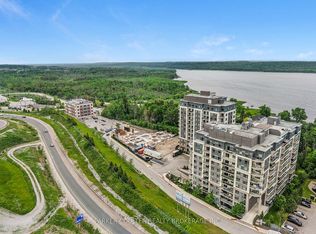 MLS ID #S13450646, PARKER COULTER REALTY BROKERAGE INC.. TRREB
 - C$329,0002 bd1 ba-- sqft150 Dunlop St E #1104, Barrie, ON L4M 6H1For SaleMLS ID #S13224230, RE/MAX HALLMARK CHAY REALTY. TRREB
- C$439,9002 bd2 ba-- sqftThe Regatta, Barrie, ON L4N 7R6For SaleMLS ID #S13414422, KARI CIPOLLA, RSPS, Salesperson. TRREB
- C$499,9002 bd2 ba-- sqftYonge Station, Barrie, ON L9J 0H1For SaleMLS ID #S13561246, RE/MAX HALLMARK PEGGY HILL GROUP REALTY. TRREB
- C$349,0002 bd2 ba-- sqftGEORGIAN ESTATES, Barrie, ON L4M 6J3For SaleMLS ID #S13625028, RE/MAX HALLMARK PEGGY HILL GROUP REALTY. TRREB
- C$399,9002 bd1 ba-- sqft10C Coulter St #324, Barrie, ON L4N 6R9For SaleMLS ID #S13609178, RE/MAX HALLMARK CHAY REALTY. TRREB
- C$575,0002 bd2 ba-- sqft2 Toronto St #310, Barrie, ON L4N 9R2For SaleMLS ID #S13413562, RE/MAX HALLMARK CHAY REALTY. TRREB
- C$499,9002 bd2 ba-- sqft8 Culinary Ln #604, Barrie, ON L9J 0T2For SaleMLS ID #S13439380, CENTURY 21 B.J. ROTH REALTY LTD., BROKERAGE. TRREB
- C$390,0002 bd1 ba-- sqft140 Dunlop St E #504, Barrie, ON L4M 6H9For SaleMLS ID #S13091588, REAL BROKER ONTARIO LTD.. TRREB
- C$469,9003 bd3 ba-- sqft2 Bernick Dr #23, Barrie, ON L4M 5K4For SaleMLS ID #S13587782, Keller Williams Experience Realty. TRREB
- C$669,0002 bd2 ba-- sqft6 Toronto St #307, Barrie, ON L4N 9R2For SaleMLS ID #S13427344, RE/MAX HALLMARK CHAY REALTY. TRREB
- C$369,9002 bd1 ba-- sqftThe Walnut Grove, Barrie, ON L4M 3G3For SaleMLS ID #S13592744, RE/MAX HALLMARK CHAY REALTY. TRREB
- C$529,0001 bd1 ba-- sqft33 Ellen St #1509, Barrie, ON L4N 6E9For SaleMLS ID #S13174446, ROYAL LEPAGE REAL ESTATE SERVICES LTD.. TRREB
- C$575,0002 bd2 ba-- sqft65 Ellen St #1004, Barrie, ON L4N 3A5For SaleMLS ID #S13489098, ROYAL LEPAGE SIGNATURE REALTY. TRREB
- C$729,9002 bd2 ba-- sqft21 Kempenfelt Dr #103, Barrie, ON L4M 1B8For SaleMLS ID #S13487126, RE/MAX HALLMARK CHAY REALTY. TRREB
- C$449,0001 bd1 ba-- sqftNAUTICA, Barrie, ON L4N 6G2For SaleMLS ID #S13214554, RE/MAX HALLMARK PEGGY HILL GROUP REALTY. TRREB
- C$415,0002 bd2 ba-- sqftLakeVu, Barrie, ON L4M 0L5For SaleMLS ID #S13547990, CENTURY 21 B.J. ROTH REALTY LTD., BROKERAGE. TRREB
