Welcome to this beautiful 2 storey waterfront condo located at Grand Harbour. This plan offers a soaring 18 ft window with direct lake views and beautiful city views, day or night. Grand Harbour is an impeccably maintained building with recent upgrades to common areas, a beautiful indoor pool, party room, gym/exercise room, plenty of visitor parking and guest suites for your overnight visitors. This bright unit offers over 1200 sf of living space including main floor living, dining, kitchen, half bath, laundry room and triple sided gas fireplace. A balcony to people watch or watch the boats come and go from the marina will be where you spend many warmer days. The upper level offers even more spectacular views with a den, perfect for a home office or guest area as well as a large primary bedroom with generous walk-in closet and primary bathroom offering a soaker tub and walk-in glass shower. Additional recent improvements of new light fixtures, window coverings and some new appliances can be viewed in person. Pets welcome, with restrictions. Underground parking and a locker complete the package for a carefree lifestyle.
For sale
C$575,000
2 Toronto St #310, Barrie, ON L4N 9R2
2beds
2baths
Apartment
Built in ----
-- sqft lot
$-- Zestimate®
C$--/sqft
C$994/mo HOA
What's special
Waterfront condoBeautiful indoor poolPlenty of visitor parkingTriple sided gas fireplace
- 126 days
- 31
- 0
Zillow last checked:
Listing updated:
Listed by:
RE/MAX HALLMARK CHAY REALTY
Source: TRREB,MLS®#: S13413562 Originating MLS®#: Toronto Regional Real Estate Board
Originating MLS®#: Toronto Regional Real Estate BoardFacts & features
Interior
Bedrooms & bathrooms
- Bedrooms: 2
- Bathrooms: 2
Primary bedroom
- Level: Second
- Dimensions: 4.01 x 4.93
Bathroom
- Level: Second
- Dimensions: 0 x 0
Bathroom
- Level: Main
- Dimensions: 0 x 0
Den
- Level: Second
- Dimensions: 2.87 x 2.87
Dining room
- Level: Main
- Dimensions: 4.41 x 2.87
Kitchen
- Level: Main
- Dimensions: 2.87 x 2.57
Laundry
- Level: Main
- Dimensions: 0 x 0
Living room
- Level: Main
- Dimensions: 5.38 x 4.93
Heating
- Forced Air, Gas
Cooling
- Central Air
Appliances
- Laundry: In-Suite Laundry
Features
- Basement: None
- Has fireplace: Yes
- Fireplace features: Natural Gas
Interior area
- Living area range: 1200-1399 null
Property
Parking
- Total spaces: 1
- Parking features: Underground, Garage Door Opener
- Has garage: Yes
Features
- Stories: 2
- Exterior features: Open Balcony
- Has view: Yes
- View description: Water, Bay, Marina
- Has water view: Yes
- Water view: Water,Bay,Marina,Unobstructive
- Waterfront features: Direct, WaterfrontCommunity
Lot
- Features: Beach, Clear View, Hospital, Lake/Pond, Marina, Public Transit
Details
- Parcel number: 592590063
Construction
Type & style
- Home type: Apartment
- Property subtype: Apartment
Materials
- Stucco (Plaster)
Community & HOA
Community
- Security: Carbon Monoxide Detector(s), Monitored
HOA
- Amenities included: Elevator, Guest Suites, Exercise Room, Indoor Pool, Visitor Parking, Party Room/Meeting Room
- Services included: Water Included, Building Insurance Included, Common Elements Included, Heat Included, CAC Included
- HOA fee: C$994 monthly
- HOA name: SSCC
Location
- Region: Barrie
Financial & listing details
- Annual tax amount: C$5,473
- Date on market: 6/8/2026
Price history
Price history is unavailable.
Public tax history
Tax history is unavailable.
Climate risks
Neighborhood: City Centre
Nearby schools
GreatSchools rating
No schools nearby
We couldn't find any schools near this home.


Similar homes
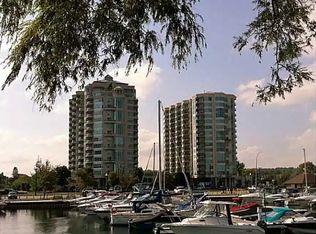
- C$599,0003 bd2 ba-- sqft6 Toronto St #409, Barrie, ON L4N 9R2For Sale
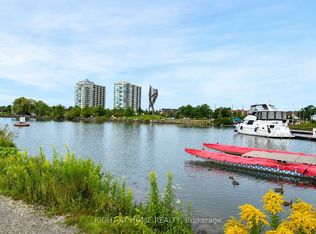 MLS ID #S13703652, RIGHT AT HOME REALTY INC.. TRREB
 - C$735,0002 bd2 ba-- sqftGrand Harbour, Barrie, ON L4N 9R2For Sale
 MLS ID #S13722368, RE/MAX HALLMARK CHAY REALTY. TRREB
 - C$569,9982 bd2 ba-- sqft185 Dunlop St E #922, Barrie, ON L4M 0L7For Sale
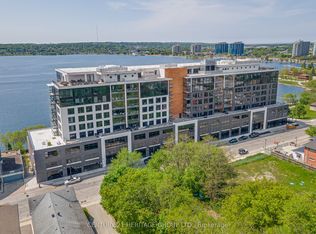 MLS ID #S13620000, CENTURY 21 HERITAGE GROUP LTD.. TRREB
 - C$759,9002 bd2 ba-- sqftWater View, Barrie, ON L4N 9R2For Sale
 MLS ID #S13672810, RE/MAX HALLMARK CHAY REALTY. TRREB
