Experience elevated waterfront living from this stunning 15th-floor Bimini model offering approximately 1,255 sq. ft. of bright, open-concept living space and breathtaking views of Kempenfelt Bay, Barrie's marina, and vibrant downtown skyline. Rarely offered, this desirable split-bedroom layout features 2 spacious bedrooms and 2 full bathrooms, providing privacy and comfort for owners and guests alike.The primary retreat boasts a full ensuite bath and generous his-and-hers closets, while the second bedroom features a convenient Murphy bed, creating the perfect flexible space for overnight guests, a home office, or hobby room. The beautifully appointed kitchen showcases stainless steel appliances, an oversized island, extended cabinetry, stylish backsplash, and ample workspace for entertaining. Hardwood flooring, soaring 9-foot ceilings, pot lighting, and a glass walk-in shower add to the home's sophisticated appeal, while the absence of carpet offers a clean, modern finish throughout.Enjoy the convenience of a maintenance-free lifestyle with underground parking, a private storage locker, concierge service, security, and exceptional building amenities including an indoor pool. Whether you're enjoying your morning coffee overlooking the bay or taking in the city lights at night, this exceptional suite delivers luxury condominium living at its finest.
For sale
C$699,900
37 Ellen St #1505, Barrie, ON L4N 6G2
2beds
2baths
Apartment
Built in ----
-- sqft lot
$-- Zestimate®
C$--/sqft
C$779/mo HOA
What's special
Desirable split-bedroom layoutGenerous his-and-hers closetsBeautifully appointed kitchenStainless steel appliancesOversized islandExtended cabinetryStylish backsplash
- 24 days
- 6
- 0
Zillow last checked:
Listing updated:
Listed by:
CENTURY 21 B.J. ROTH REALTY LTD., BROKERAGE
Source: TRREB,MLS®#: S13847138 Originating MLS®#: Toronto Regional Real Estate Board
Originating MLS®#: Toronto Regional Real Estate BoardFacts & features
Interior
Bedrooms & bathrooms
- Bedrooms: 2
- Bathrooms: 2
Primary bedroom
- Level: Main
- Dimensions: 14ft. 9in. X 10ft. 11in.
Bedroom
- Level: Main
- Dimensions: 12ft. 6in. X 10ft. 2in.
Bathroom
- Level: Main
- Dimensions: 0 x 0
Bathroom
- Level: Main
- Dimensions: 0 x 0
Kitchen
- Level: Main
- Dimensions: 12ft. 6in. X 8ft. 9in.
Laundry
- Level: Main
- Dimensions: 0 x 0
Living room
- Level: Main
- Dimensions: 20ft. 11in. X 12ft. 7in.
Heating
- Forced Air, Gas
Cooling
- Central Air
Appliances
- Laundry: Ensuite
Features
- Flooring: Carpet Free
- Basement: None
- Has fireplace: Yes
- Fireplace features: Living Room, Natural Gas
Interior area
- Living area range: 1200-1399 null
Video & virtual tour
Property
Parking
- Total spaces: 1
- Parking features: Other
Accessibility
- Accessibility features: Elevator
Features
- Exterior features: Open Balcony
- Has view: Yes
- View description: Bay, Marina, Lake
- Has water view: Yes
- Water view: Bay,Marina,Lake
- Waterfront features: None
Lot
- Features: Beach, Hospital, Park, Public Transit
Details
- Parcel number: 593540335
Construction
Type & style
- Home type: Apartment
- Property subtype: Apartment
Materials
- Stucco (Plaster), Other
Community & HOA
Community
- Security: Concierge/Security, Security Guard
HOA
- Amenities included: Gym, Guest Suites, Party Room/Meeting Room, Visitor Parking, Indoor Pool, Exercise Room
- Services included: Building Insurance Included, Common Elements Included, Parking Included
- HOA fee: C$779 monthly
- HOA name: ssc
Location
- Region: Barrie
Financial & listing details
- Annual tax amount: C$6,148
- Date on market: 10/1/2026
Price history
Price history is unavailable.
Public tax history
Tax history is unavailable.
Climate risks
Neighborhood: City Centre
Nearby schools
GreatSchools rating
No schools nearby
We couldn't find any schools near this home.

Similar homes
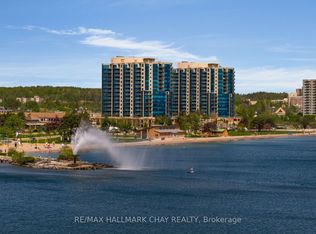
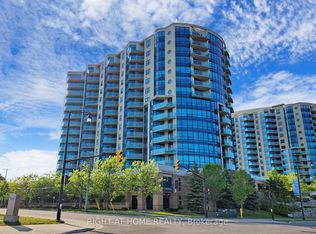
- C$735,0002 bd2 ba-- sqftGrand Harbour, Barrie, ON L4N 9R2For Sale
 MLS ID #S13722368, RE/MAX HALLMARK CHAY REALTY. TRREB
 - C$869,0002 bd2 ba-- sqft6 Toronto St #901, Barrie, ON L4N 9R2For Sale
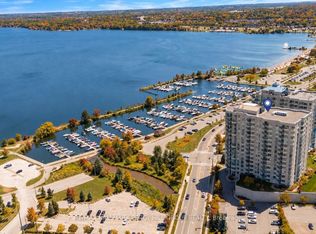 MLS ID #S14112858, RE/MAX HALLMARK PEGGY HILL GROUP REALTY. TRREB
 - C$718,0002 bd2 ba-- sqft65 Ellen St #1104, Barrie, ON L4N 3A5For Sale
 MLS ID #S13640736, CENTURY 21 B.J. ROTH REALTY LTD.. TRREB
 - C$850,0002 bd3 ba-- sqft6 Victoria St, Barrie, ON L4N 6G2For Sale
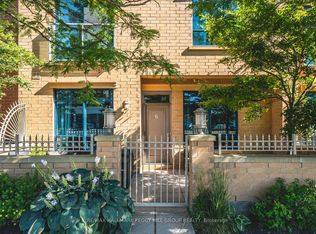 MLS ID #S13820658, RE/MAX HALLMARK PEGGY HILL GROUP REALTY. TRREB
