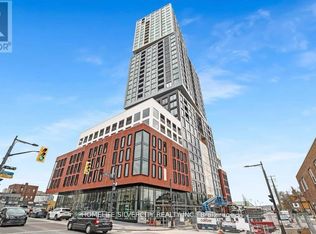
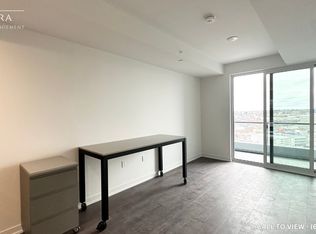
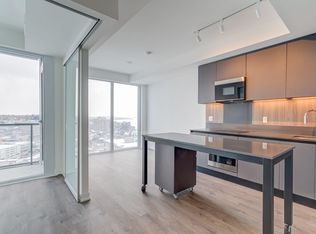
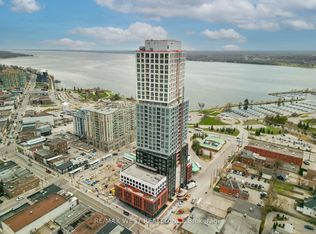
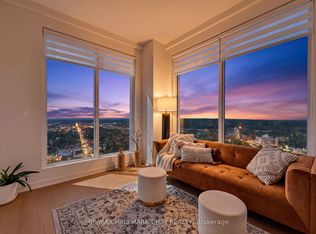
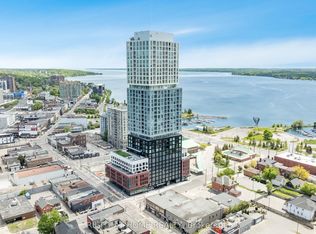
Debut Waterfront Residences A New Era of Luxury Living in Downtown BarrieIntroducing a rare and prestigious opportunity to live in Debut Waterfront Residences Barries first-ever high-rise landmark, where modern elegance meets lakeside tranquility.This brand-new, never-lived-in corner suite is a showstopper: featuring 2 spacious bedrooms, 1 Den & 2 spa-inspired full bathrooms (including a private ensuite), and an expansive open-concept layout bathed in natural light through floor-to-ceiling windows. With soaring 9-ft ceilings and panoramic, unobstructed views of Lake Simcoe and Kempenfelt Bay, every moment here feels like a retreat.The designer Scavolini kitchen is a statement in style and function outfitted with premium Italian appliances, sleek cabinetry, and a chic island that seamlessly transforms into an elegant dining space. Whether entertaining or relaxing, the large den with balcony access offers the perfect flexible space for a home office, creative studio, or additional guest suite.Indulge in a curated collection of resort-inspired amenities: Infinity-edge plunge pool State-of-the-art fitness centre and yoga studio Outdoor BBQ lounge Executive business centreLocated just steps from the vibrant lifestyle of Dunlop Street, Barries waterfront promenade, and boutique shopping and dining all while offering effortless access to the GO Station, Highway 400, and Georgian College.Includes one exclusive indoor covered parking space. Utilities extra.This is more than a residence its a lifestyle. Luxury. Location. Legacy.Your waterfront sanctuary awaits. Dont miss your debut.
For sale
C$580,000
39 Mary St #2001, Barrie, ON L4N 1S9
3beds
2baths
Apartment
Built in ----
-- sqft lot
$-- Zestimate®
C$--/sqft
C$551/mo HOA
What's special
Corner suiteDesigner scavolini kitchenPremium italian appliancesSleek cabinetry
- 136 days
- 8
- 0
Zillow last checked:
Listing updated:
Listed by:
RE/MAX REAL ESTATE CENTRE INC.
Source: TRREB,MLS®#: S13433030 Originating MLS®#: Toronto Regional Real Estate Board
Originating MLS®#: Toronto Regional Real Estate BoardFacts & features
Interior
Bedrooms & bathrooms
- Bedrooms: 3
- Bathrooms: 2
Primary bedroom
- Level: Flat
- Dimensions: 0 x 0
Bedroom 2
- Level: Flat
- Dimensions: 0 x 0
Den
- Level: Flat
- Dimensions: 0 x 0
Kitchen
- Level: Flat
- Dimensions: 0 x 0
Laundry
- Level: Flat
- Dimensions: 0 x 0
Living room
- Level: Flat
- Dimensions: 0 x 0
Heating
- Forced Air, Gas
Cooling
- Central Air
Appliances
- Laundry: Ensuite
Features
- Other
- Basement: None
- Has fireplace: No
Interior area
- Living area range: 800-899 null
Property
Parking
- Total spaces: 1
Features
- Exterior features: Enclosed Balcony, Marina
- Has view: Yes
- View description: Bay, City, Panoramic, Skyline, Water
- Has water view: Yes
- Water view: Bay,Water,Partially Obstructive
- Waterfront features: Beach Front, Boat Slip, Marina Services, WaterfrontCommunity, Lake
- Body of water: Lake Simcoe
Lot
- Features: Beach, Other, Public Transit, Waterfront
Construction
Type & style
- Home type: Apartment
- Property subtype: Apartment
Materials
- Aluminum Siding, Brick
Utilities & green energy
- Utilities for property: Cable Available, Cell Services, Internet High Speed
Community & HOA
HOA
- Amenities included: Concierge, Elevator, Exercise Room, Outdoor Pool, Party Room/Meeting Room, Recreation Room
- Services included: Parking Included
- HOA fee: C$551 monthly
- HOA name: SSCC
Location
- Region: Barrie
Financial & listing details
- Date on market: 6/11/2026
Price history
Price history is unavailable.
Public tax history
Tax history is unavailable.
Climate risks
Neighborhood: City Centre
Nearby schools
GreatSchools rating
No schools nearby
We couldn't find any schools near this home.

Similar homes
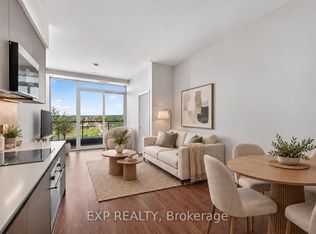
- C$589,9003 bd2 ba-- sqftDebut Waterfront Condos, Barrie, ON L4N 1S9For Sale
 MLS ID #S13833596, EXP REALTY. TRREB
 - C$589,8882 bd2 ba-- sqftDebut Waterfront Residences, Barrie, ON L4N 1S9New Construction
 MLS ID #S13496932, RE/MAX WEST REALTY INC.. TRREB
 - C$799,9004 bd3 ba-- sqftThe Debut, Barrie, ON L4N 1S9For Sale
 MLS ID #S13775432, RE/MAX HALLMARK CHAY REALTY. TRREB
 - C$399,9002 bd1 ba-- sqft39 Mary St #1706, Barrie, ON L4N 1S9For Sale
 MLS ID #S13660636, RIGHT AT HOME REALTY INC.. TRREB
