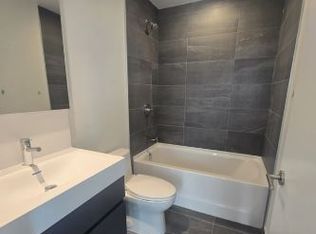
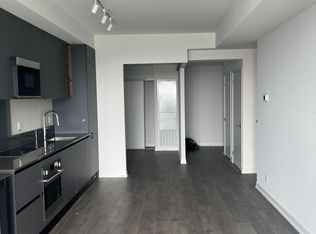
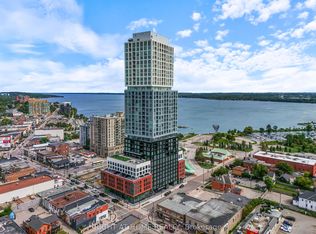
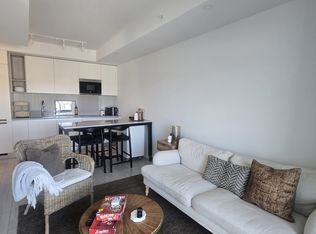
Barrie Condo Corner presents - Elevated luxury living in this exceptional 1,026 sq. ft. lower penthouse at Barrie's tallest landmark condominium. Perched on the 32nd floor, this rare northwest corner suite offers breathtaking panoramic views of Barrie, spectacular sunsets, and an abundance of natural light. Enjoy southern water and marina views from the living room, 3rd bedroom, and private balcony, creating a beautiful backdrop throughout the day and into the evening. Designed for modern living, the suite features soaring 10-foot ceilings and floor-to-ceiling windows in the living room and bedrooms, creating an airy, sophisticated atmosphere while maximizing the stunning views from virtually every room. With only 6 suites on the entire floor, this condo offers an exceptional level of privacy and tranquility. The bright, open-concept layout is completely turn-key and move-in ready, making it an ideal choice for those seeking a refined primary residence, weekend retreat, or investment opportunity. Enjoy an impressive collection of resort-inspired amenities, including an infinity plunge pool, sauna, steam room, hot stone bed, fully equipped fitness centre, outdoor BBQ areas, firepits, meeting room, party room, and stylish bar and lounge spaces. Situated in downtown Barrie, you're just steps from waterfront trails, Kempenfelt Bay, restaurants, shopping, entertainment, transit, and everyday conveniences bringing together the best of vibrant urban living and a waterfront lifestyle.
For sale
C$799,900
39 Mary St #Lph02, Barrie, ON L4N 1S9
4beds
3baths
Apartment
Built in ----
-- sqft lot
$-- Zestimate®
C$--/sqft
C$1,090/mo HOA
What's special
Rare northwest corner suiteSpectacular sunsetsAbundance of natural lightPrivate balconyAiry sophisticated atmosphereBright open-concept layoutInfinity plunge pool
- 16 days
- 22
- 1
Zillow last checked:
Listing updated:
Listed by:
RE/MAX HALLMARK CHAY REALTY
Source: TRREB,MLS®#: S13775432 Originating MLS®#: Toronto Regional Real Estate Board
Originating MLS®#: Toronto Regional Real Estate BoardFacts & features
Interior
Bedrooms & bathrooms
- Bedrooms: 4
- Bathrooms: 3
Primary bedroom
- Level: Main
- Dimensions: 4.71 x 3.14
Bedroom
- Level: Main
- Dimensions: 2.88 x 2.66
Bedroom
- Level: Main
- Dimensions: 3.23 x 3.18
Den
- Level: Main
- Dimensions: 2.18 x 2.02
Kitchen
- Level: Main
- Dimensions: 3.17 x 2.64
Living room
- Level: Main
- Dimensions: 3.78 x 3.11
Heating
- Forced Air, Electric
Cooling
- Central Air
Appliances
- Laundry: In-Suite Laundry
Features
- None
- Basement: None
- Has fireplace: No
Interior area
- Living area range: 1000-1199 null
Video & virtual tour
Property
Parking
- Total spaces: 1
- Parking features: None
- Has garage: Yes
Features
- Exterior features: Privacy, Open Balcony
- On waterfront: Yes
Lot
- Features: Clear View, Library, Park, Public Transit, Waterfront, Marina
Details
- Parcel number: 595250059
Construction
Type & style
- Home type: Apartment
- Property subtype: Apartment
Materials
- Brick Veneer
- Foundation: Concrete
- Roof: Asphalt Shingle
Community & HOA
Community
- Security: Concierge/Security, Smoke Detector(s), Security System
HOA
- Amenities included: Exercise Room, Sauna, Outdoor Pool, Party Room/Meeting Room, Rooftop Deck/Garden, Guest Suites
- Services included: Building Insurance Included, Common Elements Included, Parking Included
- HOA fee: C$1,090 monthly
- HOA name: SSCC
Location
- Region: Barrie
Financial & listing details
- Date on market: 9/11/2026
Price history
Price history is unavailable.
Public tax history
Tax history is unavailable.
Climate risks
Neighborhood: City Centre
Nearby schools
GreatSchools rating
No schools nearby
We couldn't find any schools near this home.
Similar homes
- C$879,9002 bd2 ba-- sqft39 Mary St #3301, Barrie, ON L4N 1S9For Sale
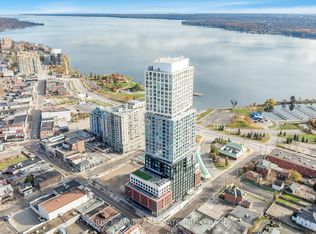 MLS ID #S13719402, FARIS TEAM REAL ESTATE. TRREB
 - C$580,0003 bd2 ba-- sqft39 Mary St #2001, Barrie, ON L4N 1S9For Sale
 MLS ID #S13433030, RE/MAX REAL ESTATE CENTRE INC.. TRREB
 - C$829,9992 bd2 ba-- sqft6 Toronto St #302, Barrie, ON L4N 9R2For Sale
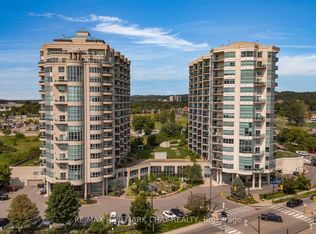 MLS ID #S13162144, RE/MAX HALLMARK CHAY REALTY. TRREB
 - C$850,0002 bd3 ba-- sqft6 Victoria St, Barrie, ON L4N 6G2For Sale
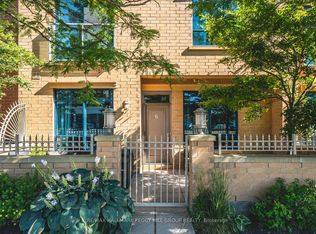 MLS ID #S13820658, RE/MAX HALLMARK PEGGY HILL GROUP REALTY. TRREB
