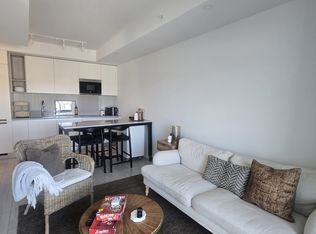
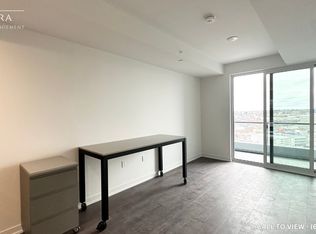
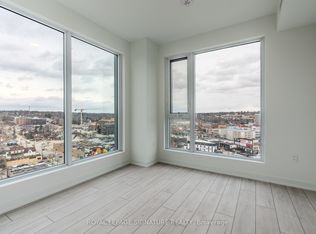
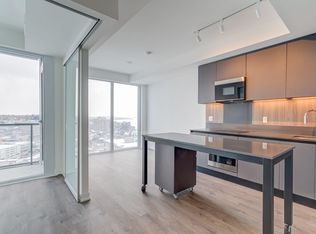
Top 5 Reasons You Will Love This Condo: 1) Take advantage of the new HST rebate when purchasing this unit directly from the builder, creating an incredible opportunity to save on your new home while enjoying everything this exceptional penthouse and development have to offer 2) Step into this impressive 922 square foot penthouse featuring two bedrooms, two bathrooms, soaring 10' ceilings, floor-to-ceiling windows, and a bright open-concept layout designed for elevated contemporary living 3) Enjoy a sleek and thoughtfully finished kitchen showcasing granite countertops, integrated appliances, a seamless backsplash, under-cabinet LED lighting, and a stainless-steel sink, blending modern style with everyday functionality 4) Live above it all and savour breathtaking sunsets from your expansive 21'8"x5'0" balcony, offering the perfect setting to unwind while taking in sweeping views of the city skyline and Lake Simcoe 5) Experience an unmatched downtown lifestyle with access to Debut's impressive 7th-floor amenities, including an infinity pool, state-of-the-art fitness centre, spa with hot stone beds, sauna and steam room, three private dining suites, and an indoor/outdoor bar, all while Barrie's finest restaurants, scenic waterfront trails, and lively farmers' market are just steps from your door. 922 fin.sq.ft. *Please note some images have been virtually staged to show the potential of the condo.
For sale
C$879,900
39 Mary St #3301, Barrie, ON L4N 1S9
2beds
2baths
Apartment
Built in ----
-- sqft lot
$-- Zestimate®
C$--/sqft
C$514/mo HOA
What's special
Two bedroomsTwo bathroomsFloor-to-ceiling windowsBright open-concept layoutGranite countertopsIntegrated appliancesSeamless backsplash
- 14 days
- 19
- 0
Zillow last checked:
Listing updated:
Listed by:
FARIS TEAM REAL ESTATE
Source: TRREB,MLS®#: S13719402 Originating MLS®#: Toronto Regional Real Estate Board
Originating MLS®#: Toronto Regional Real Estate BoardFacts & features
Interior
Bedrooms & bathrooms
- Bedrooms: 2
- Bathrooms: 2
Primary bedroom
- Level: Main
- Dimensions: 3.71 x 3.29
Bedroom
- Level: Main
- Dimensions: 3.09 x 2.29
Kitchen
- Level: Main
- Dimensions: 3.18 x 3.05
Laundry
- Level: Main
- Dimensions: 1.42 x 0.88
Living room
- Level: Main
- Dimensions: 4.43 x 3.17
Heating
- Fan Coil, Gas
Cooling
- Central Air
Appliances
- Laundry: In-Suite Laundry
Features
- None
- Basement: None
- Has fireplace: No
Interior area
- Living area range: 900-999 null
Video & virtual tour
Property
Parking
- Total spaces: 1
- Parking features: Underground
- Has garage: Yes
Features
- Exterior features: Open Balcony
Lot
- Features: Clear View, Marina, Park, Public Transit
Construction
Type & style
- Home type: Apartment
- Property subtype: Apartment
Materials
- Brick Veneer
- Foundation: Poured Concrete
- Roof: Asphalt Rolled
Community & HOA
HOA
- Amenities included: Concierge
- Services included: Building Insurance Included, Common Elements Included, Parking Included
- HOA fee: C$514 monthly
- HOA name: SSCC
Location
- Region: Barrie
Financial & listing details
- Date on market: 8/27/2026
Price history
Price history is unavailable.
Public tax history
Tax history is unavailable.
Climate risks
Neighborhood: City Centre
Nearby schools
GreatSchools rating
No schools nearby
We couldn't find any schools near this home.
Similar homes
- C$899,0002 bd2 ba-- sqftThe Waterview, Barrie, ON L4N 9R2For Sale
 MLS ID #S13690956, RE/MAX HALLMARK PEGGY HILL GROUP REALTY. TRREB
 - C$580,0003 bd2 ba-- sqft39 Mary St #2001, Barrie, ON L4N 1S9For Sale
 MLS ID #S13433030, RE/MAX REAL ESTATE CENTRE INC.. TRREB
 - C$975,0003 bd2 ba-- sqft111 Worsley St #Gph5, Barrie, ON L4M 0J5For Sale
 MLS ID #S13617266, FARIS TEAM REAL ESTATE. TRREB
 - C$829,9992 bd2 ba-- sqft6 Toronto St #302, Barrie, ON L4N 9R2For Sale
 MLS ID #S13162144, RE/MAX HALLMARK CHAY REALTY. TRREB
