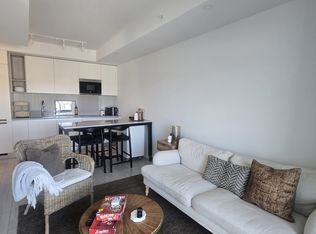
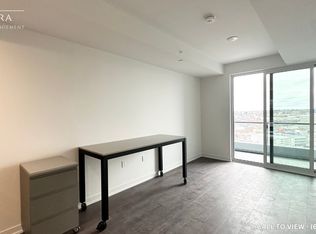
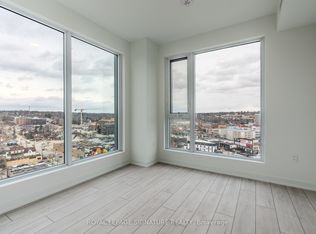
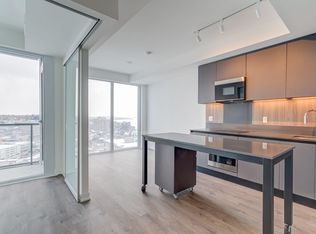
New move-in-ready 2-bed + den and 2-bath unit is one of the few resale opportunities in Barrie's premier Debut waterfront tower - unit offering an oversized private terrace w/gas BBQ connection rather than a standard balcony. Southwest exposure on the 11th floor terrace level delivers unobstructed sunset views over Kempenfelt Bay through floor-to-ceiling windows. These are real, unstaged photos - what you see is what you get, no virtual renderings. The split-bedroom layout features a contemporary Scavolini kitchen with quartz counters, integrated Fulgor Milano appliances, and a movable island, plus a versatile den, two full bathrooms (including a private ensuite), and ensuite laundry. As a resale, this is a straightforward transaction - standard financing and inspection conditions welcome, no builder paperwork, development levies, or HST rebate complexity to navigate. Includes one underground parking space and access to resort-style amenities: infinity plunge pool, sauna, steam room, hot stone spa, fitness centre, outdoor BBQ terrace, party lounge, concierge, and guest suites. Steps to the marina, waterfront trails, restaurants, GO Transit, and Highway 400.
New construction
C$609,900
39 Mary St #1101, Barrie, ON L4N 1S9
3beds
2baths
Apartment
Built in ----
-- sqft lot
$-- Zestimate®
C$--/sqft
C$516/mo HOA
What's special
Floor-to-ceiling windowsSplit-bedroom layoutContemporary scavolini kitchenQuartz countersIntegrated fulgor milano appliancesMovable islandVersatile den
- 68 days
- 7
- 0
Zillow last checked:
Listing updated:
Listed by:
EXP REALTY
Source: TRREB,MLS®#: S13521970 Originating MLS®#: Toronto Regional Real Estate Board
Originating MLS®#: Toronto Regional Real Estate BoardFacts & features
Interior
Bedrooms & bathrooms
- Bedrooms: 3
- Bathrooms: 2
Bedroom
- Level: Main
- Dimensions: 2.89 x 2.71
Bedroom 2
- Level: Main
- Dimensions: 3.23 x 2.77
Den
- Level: Main
- Dimensions: 2.68 x 2.63
Kitchen
- Level: Main
- Dimensions: 6.4 x 3.44
Living room
- Level: Main
- Dimensions: 6.4 x 2.83
Heating
- Forced Air, Other Source
Cooling
- Central Air
Appliances
- Included: Built-In Oven
- Laundry: In-Suite Laundry
Features
- Guest Accommodations, Sauna
- Flooring: Carpet Free
- Basement: None
- Has fireplace: No
Interior area
- Living area range: 700-799 null
Video & virtual tour
Property
Parking
- Total spaces: 1
- Parking features: Garage Door Opener
- Has garage: Yes
Features
- Exterior features: Terrace Balcony, Marina, Public Dock
- Water view: Unobstructive
- On waterfront: Yes
- Waterfront features: Boat Launch, Dock, Parking-Deeded, Beach Front, Indirect, WaterfrontCommunity, Lake
- Body of water: Lake Simcoe
Lot
- Features: Clear View, Hospital, Marina, Public Transit, Waterfront, School
Details
- Parcel number: 595250410
Construction
Type & style
- Home type: Apartment
- Property subtype: Apartment
Materials
- Concrete, Metal/Steel Siding
Condition
- New construction: Yes
Community & HOA
Community
- Security: Carbon Monoxide Detector(s), Smoke Detector(s), Concierge/Security
HOA
- Amenities included: Gym, Outdoor Pool, Party Room/Meeting Room, Sauna, Elevator, Bike Storage
- Services included: Parking Included, Building Insurance Included, Common Elements Included
- HOA fee: C$516 monthly
- HOA name: SSCC
Location
- Region: Barrie
Financial & listing details
- Date on market: 7/4/2026
Price history
Price history is unavailable.
Public tax history
Tax history is unavailable.
Climate risks
Neighborhood: City Centre
Nearby schools
GreatSchools rating
No schools nearby
We couldn't find any schools near this home.
Similar homes
- C$580,0003 bd2 ba-- sqft39 Mary St #2001, Barrie, ON L4N 1S9For Sale
 MLS ID #S13433030, RE/MAX REAL ESTATE CENTRE INC.. TRREB
 - C$589,8882 bd2 ba-- sqftDebut Waterfront Residences, Barrie, ON L4N 1S9New Construction
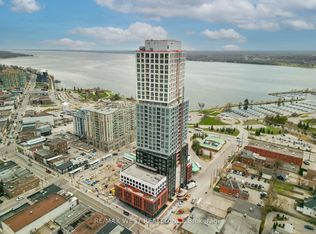 MLS ID #S13496932, RE/MAX WEST REALTY INC.. TRREB
 - C$879,9002 bd2 ba-- sqft39 Mary St #3301, Barrie, ON L4N 1S9For Sale
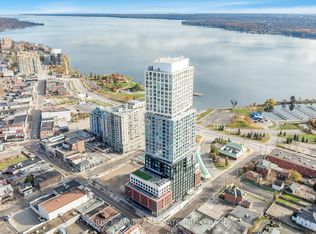 MLS ID #S13719402, FARIS TEAM REAL ESTATE. TRREB
 - C$425,0002 bd1 ba-- sqft39 Mary St #1706, Barrie, ON L4N 1S9For Sale
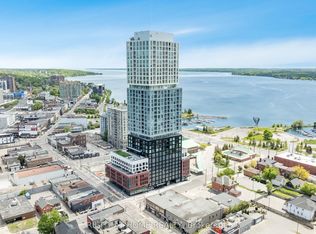 MLS ID #S13660636, RIGHT AT HOME REALTY INC.. TRREB
