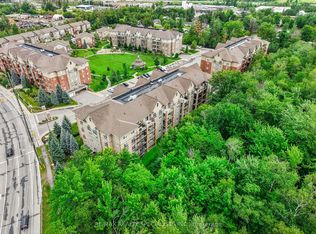
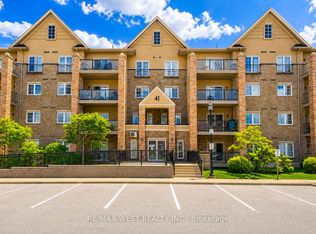
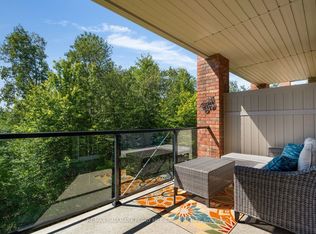
Bright, spacious, and beautifully appointed corner unit offering 1,464 sq. ft. of luxurious condo living with picturesque views overlooking lush, wooded greenspace. This impressive 3-bedroom, 2-bathroom residence features an inviting open-concept living and dining area, ideal for entertaining family and friends.The upgraded kitchen offers generous storage and high-end appliances, including a KitchenAid double-door stainless-steel oven. The spacious primary bedroom provides a peaceful retreat, complete with a spa-inspired ensuite featuring approximately $15,000 in upgrades, including a stunning $2,500 boudoir toilet. Enjoy the convenience of an in-suite Whirlpool front-load washer and dryer.High ceilings throughout enhance the bright and airy feel of the home, while the oversized private balcony provides the perfect space to relax and enjoy the surrounding greenery. Located just minutes from the shores of Lake Simcoe, this exceptional community offers beautifully maintained grounds, a gazebo, and park benches, along with close access to scenic walking trails. Conveniently situated near restaurants, shopping, downtown Barrie, and all essential amenities, this home offers the perfect blend of luxury, comfort, and lifestyle.
For sale
C$734,999
41 Ferndale Dr S #312, Barrie, ON L4N 5T6
3beds
2baths
Apartment
Built in ----
-- sqft lot
$-- Zestimate®
C$--/sqft
C$669/mo HOA
What's special
Upgraded kitchenGenerous storageHigh-end appliancesKitchenaid double-door stainless-steel ovenSpacious primary bedroomSpa-inspired ensuiteHigh ceilings throughout
- 5 days
- 1
- 0
Zillow last checked:
Listing updated:
Listed by:
ZOLO REALTY
Source: TRREB,MLS®#: S13722344 Originating MLS®#: Toronto Regional Real Estate Board
Originating MLS®#: Toronto Regional Real Estate BoardFacts & features
Interior
Bedrooms & bathrooms
- Bedrooms: 3
- Bathrooms: 2
Primary bedroom
- Level: Main
- Dimensions: 4.88 x 3.35
Bedroom 2
- Level: Main
- Dimensions: 3.05 x 1.83
Bedroom 3
- Level: Main
- Dimensions: 3.51 x 3.81
Dining room
- Level: Main
- Dimensions: 3.35 x 3.04
Kitchen
- Level: Main
- Dimensions: 3.35 x 2.44
Laundry
- Level: Main
- Dimensions: 1.22 x 1.22
Laundry
- Level: Main
- Dimensions: 0 x 0
Living room
- Level: Main
- Dimensions: 5.18 x 5.79
Heating
- Forced Air, Gas
Cooling
- Central Air
Appliances
- Included: Water Softener
- Laundry: Ensuite
Features
- Basement: None
- Has fireplace: No
Interior area
- Living area range: 1400-1599 null
Video & virtual tour
Property
Parking
- Total spaces: 1
Features
- Exterior features: Open Balcony
Details
- Parcel number: 593760074
Construction
Type & style
- Home type: Apartment
- Property subtype: Apartment
Materials
- Brick Front, Stucco (Plaster)
Community & HOA
HOA
- Services included: Water Included, Common Elements Included, CAC Included, Building Insurance Included
- HOA fee: C$669 monthly
- HOA name: SCC
Location
- Region: Barrie
Financial & listing details
- Annual tax amount: C$5,004
- Date on market: 8/28/2026
Price history
Price history is unavailable.
Public tax history
Tax history is unavailable.
Climate risks
Neighborhood: Ardagh
Nearby schools
GreatSchools rating
No schools nearby
We couldn't find any schools near this home.

Similar homes
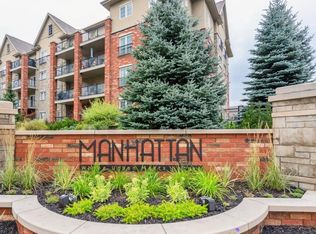
- C$499,0003 bd2 ba-- sqftManhattan Condos, Barrie, ON L4N 5W6For Sale
 MLS ID #S13717628, RE/MAX HALLMARK PEGGY HILL GROUP REALTY. TRREB
 - C$799,0003 bd3 ba-- sqft168 Wildwood Trl, Barrie, ON L4N 9Y6For Sale
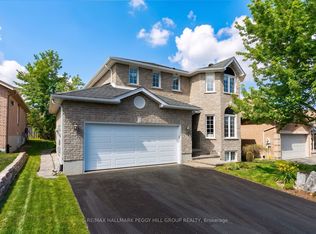 MLS ID #S13737548, RE/MAX HALLMARK PEGGY HILL GROUP REALTY. TRREB
 - C$665,0003 bd3 ba-- sqft49 Cunningham Dr, Barrie, ON L4N 8L4For Sale
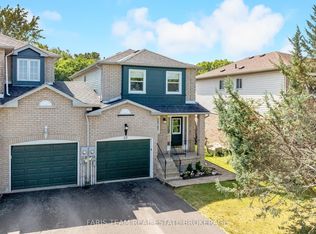 MLS ID #S13725208, FARIS TEAM REAL ESTATE. TRREB
 - C$639,9004 bd2 ba-- sqft19 Alfred St, Barrie, ON L4N 3L9For Sale
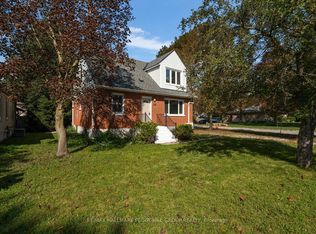 MLS ID #S13731346, RE/MAX HALLMARK PEGGY HILL GROUP REALTY. TRREB
