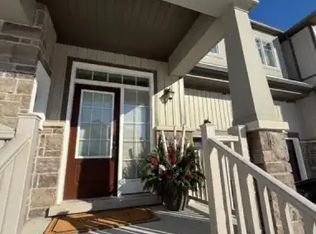
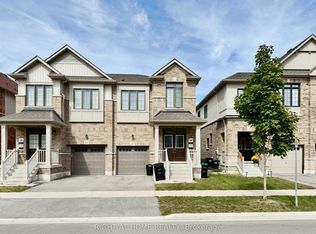
Welcome to 167 Shepherd Drive, a beautifully maintained 3-bedroom townhouse built by Great Gulf Homes and located in Barrie's desirable south end. Only 4 years old, this modern home features a bright, open-concept main floor with a spacious kitchen and great room, ideal for everyday living and entertaining. Upstairs, you'll find three generous bedrooms, including a spacious primary bedroom with a luxurious 5-piece ensuite, while the second bedroom offers the convenience of a semi-ensuite bathroom. The second-floor laundry adds everyday convenience, and the absence of carpet throughout provides a clean, modern feel and easy maintenance. Ideally located close to schools, shopping, restaurants, parks, transit, Highway 400 and other amenities, this is a fantastic opportunity to own a modern, move-in-ready home in a growing South Barrie community. Currently tenant occupied.
For sale
C$669,900
167 Shepherd Dr, Barrie, ON L9J 0P9
3beds
3baths
Townhouse
Built in ----
1,863 Square Feet Lot
$-- Zestimate®
C$--/sqft
C$-- HOA
What's special
Bright open-concept main floorSpacious kitchenThree generous bedroomsSpacious primary bedroomSemi-ensuite bathroomSecond-floor laundry
- 12 hours
- 0
- 0
Zillow last checked:
Listing updated:
Listed by:
RIGHT AT HOME REALTY INC.
Source: TRREB,MLS®#: S13874706 Originating MLS®#: Toronto Regional Real Estate Board
Originating MLS®#: Toronto Regional Real Estate BoardFacts & features
Interior
Bedrooms & bathrooms
- Bedrooms: 3
- Bathrooms: 3
Primary bedroom
- Level: Second
- Dimensions: 4.2 x 4.3
Bedroom 2
- Level: Second
- Dimensions: 2.74 x 3.18
Bedroom 3
- Level: Second
- Dimensions: 2.95 x 3.3
Great room
- Level: Ground
- Dimensions: 5.8 x 3.6
Kitchen
- Level: Ground
- Dimensions: 3 x 2.6
Heating
- Forced Air, Gas
Cooling
- Central Air
Features
- Basement: Unfinished
- Has fireplace: No
Interior area
- Living area range: 1500-2000 null
Property
Parking
- Total spaces: 2
- Parking features: Garage
- Has garage: Yes
Features
- Stories: 2
- Pool features: None
Lot
- Size: 1,863 Square Feet
Details
- Parcel number: 587271825
- Other equipment: Air Exchanger
Construction
Type & style
- Home type: Townhouse
- Property subtype: Townhouse
Materials
- Brick, Vinyl Siding
- Foundation: Concrete
- Roof: Asphalt Shingle
Utilities & green energy
- Sewer: Sewer
Community & HOA
Location
- Region: Barrie
Financial & listing details
- Annual tax amount: C$4,899
- Date on market: 10/8/2026
Price history
Price history is unavailable.
Public tax history
Tax history is unavailable.
Climate risks
Neighborhood: Hewitt's
Nearby schools
GreatSchools rating
No schools nearby
We couldn't find any schools near this home.

Similar homes
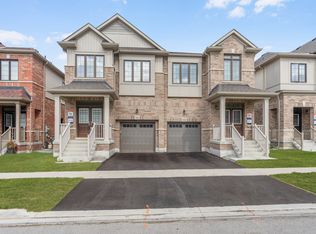
- C$676,0003 bd3 ba-- sqft289 Esther Dr, Barrie, ON L4N 0G1For Sale
 MLS ID #S13869696, RE/MAX HALLMARK CHAY REALTY. TRREB
 - C$699,0003 bd4 ba-- sqft5 Cherry Hill Ln, Barrie, ON L9J 0M7New Construction
 MLS ID #S13850624, RE/MAX REAL ESTATE CENTRE INC.. TRREB
 - C$675,0003 bd2 ba-- sqft162 Madelaine Dr, Barrie, ON L4N 0N1For Sale
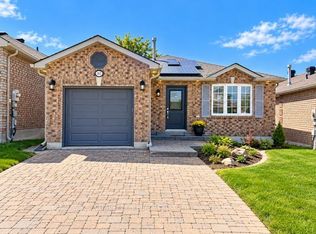 MLS ID #S13857588, CENTURY 21 HERITAGE GROUP LTD.. TRREB
 - C$519,9003 bd3 ba-- sqft430 Mapleview Dr E #38, Barrie, ON L4N 0R9For Sale
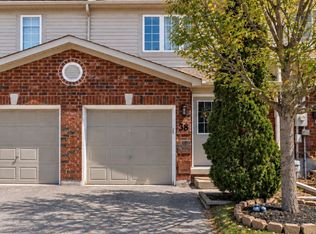 MLS ID #S13875910, RE/MAX HALLMARK CHAY REALTY. TRREB
