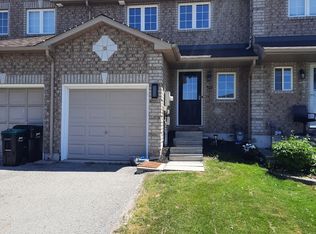
Welcome to this lovely 3-bedroom townhome in Barrie's south end, offering a smart layout, a finished basement and a private backyard with no rear neighbours. The main floor is just the right amount of space, with an easy flow between the kitchen and living areas and oversized sliding doors that bring in plenty of natural light and lead directly outside. The fully fenced backyard is a standout, featuring a large deck, retractable awning and plenty of room to sit back, garden and enjoy the outdoors without another home directly behind you. Upstairs are two spacious bedrooms connected by a Jack & Jill bathroom. The primary bedroom features a small walk-in closet, while the second bedroom offers plenty of space of its own. Downstairs, the finished basement adds even more flexibility with a third bedroom and second bathroom featuring a stand-up shower - ideal for guests, older kids, a home office or additional living space. With inside entry from the garage, updated flooring, new AC/Furnace (2026) and a location close the Go Station, Highway 400, schools, grocery stores, shopping and everyday amenities, this is a comfortable, well-rounded home in a convenient south Barrie neighbourhood.
For sale
C$545,000
75 Courtney Cres, Barrie, ON L4N 5S8
3beds
2baths
Townhouse
Built in ----
2,893 Square Feet Lot
$-- Zestimate®
C$--/sqft
C$-- HOA
What's special
Finished basementFully fenced backyardLarge deckRetractable awningTwo spacious bedroomsJack and jill bathroomUpdated flooring
- 4 days
- 15
- 1
Zillow last checked:
Listing updated:
Listed by:
CENTURY 21 B.J. ROTH REALTY LTD., BROKERAGE
Source: TRREB,MLS®#: S13825708 Originating MLS®#: Toronto Regional Real Estate Board
Originating MLS®#: Toronto Regional Real Estate BoardFacts & features
Interior
Bedrooms & bathrooms
- Bedrooms: 3
- Bathrooms: 2
Heating
- Forced Air, Gas
Cooling
- Central Air
Features
- Basement: Finished
- Has fireplace: No
Interior area
- Living area range: 700-1100 null
Video & virtual tour
Property
Parking
- Total spaces: 4
- Parking features: Private, Garage Door Opener
- Has garage: Yes
Features
- Stories: 2
- Patio & porch: Deck
- Exterior features: Landscaped, Awning(s)
- Pool features: None
Lot
- Size: 2,893 Square Feet
Details
- Parcel number: 587372835
Construction
Type & style
- Home type: Townhouse
- Property subtype: Townhouse
Materials
- Brick
- Foundation: Concrete
- Roof: Asphalt Shingle
Utilities & green energy
- Sewer: Sewer
Community & HOA
Location
- Region: Barrie
Financial & listing details
- Annual tax amount: C$3,492
- Date on market: 9/24/2026
Price history
Price history is unavailable.
Public tax history
Tax history is unavailable.
Climate risks
Neighborhood: Painswick South
Nearby schools
GreatSchools rating
No schools nearby
We couldn't find any schools near this home.

Similar homes
- C$469,9003 bd2 ba-- sqft100 Dean Ave #207, Barrie, ON L9J 0H1For Sale
 MLS ID #S13828046, FARIS TEAM REAL ESTATE. TRREB
 - C$659,9003 bd2 ba-- sqft17 Benjamin Ln, Barrie, ON L4N 0S3For Sale
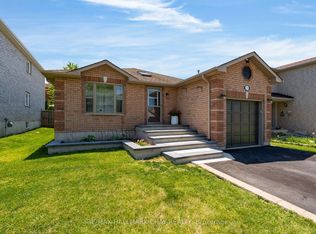 MLS ID #S13825326, RE/MAX HALLMARK CHAY REALTY. TRREB
 - C$524,9003 bd3 ba-- sqft430 Mapleview Dr E #38, Barrie, ON L4N 0R9For Sale
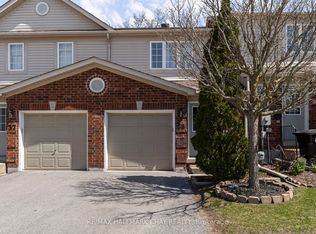 MLS ID #S13733540, RE/MAX HALLMARK CHAY REALTY. TRREB
 - C$563,0003 bd1 ba-- sqft193 Nathan Cres, Barrie, ON L4N 0S4For Sale
 MLS ID #S13728720, RE/MAX HALLMARK PEGGY HILL GROUP REALTY. TRREB
