Rare Find! Bright, Elegant & Custom-Built Home with Full Accessibility! Discover this Beautifully Maintained, High-quality Custom-built Home Offering 2+2 Bedrooms, 2 Bathrooms and Full Accessibility (including Elevator and Deck). Warm, Inviting, Thoughtfully Designed, this Exceptional Property Combines Comfort and Functionality. Three Reasons You'll Fall in Love with This Home: 1) Features: Oversized Garage, 9-foot Ceilings on the Main floor, Abundant Natural Light, and Carpet-free Flooring Throughout, Oversized Bathroom w/ Wheelchair Accessable Shower and Vanity. Attached Oversized Belt Deck with Ramp, Large Groomed Backyard, Elevator w/ Access to Garage, Lower and Main. 2) Move Ready: Professionally Decorated and Renovated Throughout, w/ Quality Finishes and a New Roof (2025). 3) Outstanding Location: Walking Distance to GO, and a Short Drive to Lake Simcoe, Shopping, Schools, Highway 400 and Friday Harbour. Do Not Miss this Rare Opportunity to Own a Distinctive Home that Blends Custom Craftsmanship, Stylish Living, and Accessible Design in a Convenient Location. Experience the Comfort, Quality, and Lifestyle this special home has to offer!
For sale
C$988,000
126 Raymond Cres, Barrie, ON L4N 0V7
4beds
2baths
Single Family Residence
Built in ----
418 Square Feet Lot
$-- Zestimate®
C$--/sqft
C$-- HOA
What's special
Thoughtfully designedOversized garageAbundant natural lightCarpet-free flooring throughoutLarge groomed backyardQuality finishes
- 5 days
- 3
- 0
Zillow last checked:
Listing updated:
Listed by:
HOMELIFE/BAYVIEW REALTY INC.
Source: TRREB,MLS®#: S13879532 Originating MLS®#: Toronto Regional Real Estate Board
Originating MLS®#: Toronto Regional Real Estate BoardFacts & features
Interior
Bedrooms & bathrooms
- Bedrooms: 4
- Bathrooms: 2
Primary bedroom
- Description: Primary Bedroom
- Level: Main
- Area: 11.44 Square Meters
- Area source: Other
- Dimensions: 3.96 x 2.89
Bedroom
- Description: Bedroom
- Level: Main
- Area: 9.25 Square Meters
- Area source: Other
- Dimensions: 3.20 x 2.89
Bedroom 3
- Description: Bedroom 3
- Level: Lower
- Area: 17.3 Square Meters
- Area source: Other
- Dimensions: 4.90 x 3.53
Bedroom 4
- Description: Bedroom 4
- Level: Lower
- Area: 14.16 Square Meters
- Area source: Other
- Dimensions: 4.80 x 2.95
Bathroom
- Description: Bathroom
- Level: Lower
- Area: 4.85 Square Meters
- Area source: Other
- Dimensions: 3.23 x 1.50
Bathroom
- Description: Bathroom
- Level: Main
- Area: 9.97 Square Meters
- Area source: Other
- Dimensions: 5.39 x 1.85
Family room
- Description: Family Room
- Level: Main
- Area: 19.64 Square Meters
- Area source: Other
- Dimensions: 6.46 x 3.04
Kitchen
- Description: Kitchen
- Level: Main
- Area: 7.08 Square Meters
- Area source: Other
- Dimensions: 2.40 x 2.95
Recreation
- Description: Recreation
- Level: Lower
- Area: 24.32 Square Meters
- Area source: Other
- Dimensions: 6.40 x 3.80
Heating
- Forced Air, Gas
Cooling
- Central Air
Features
- Primary Bedroom - Main Floor, Wheelchair Access, In-Law Capability
- Flooring: Carpet Free
- Basement: Finished,Separate Entrance
- Has fireplace: Yes
Interior area
- Living area range: 1100-1500 null
Property
Parking
- Total spaces: 6.5
- Parking features: Private
- Has attached garage: Yes
Features
- Pool features: None
Lot
- Size: 418 Square Feet
- Features: Fenced Yard, Golf, Lake/Pond, Park, Public Transit, Rec./Commun.Centre
Details
- Parcel number: 587372371
- Other equipment: Sump Pump
Construction
Type & style
- Home type: SingleFamily
- Architectural style: Bungalow-Raised
- Property subtype: Single Family Residence
Materials
- Brick
- Foundation: Concrete
- Roof: Asphalt Shingle
Utilities & green energy
- Sewer: Sewer
Community & HOA
Location
- Region: Barrie
Financial & listing details
- Annual tax amount: C$4,940
- Date on market: 10/9/2026
Price history
Price history is unavailable.
Public tax history
Tax history is unavailable.
Climate risks
Neighborhood: Painswick South
Nearby schools
GreatSchools rating
No schools nearby
We couldn't find any schools near this home.


Similar homes
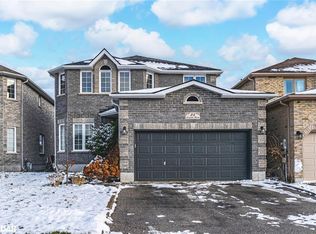
- C$898,0004 bd3 ba-- sqft21 Phoenix Blvd, Barrie, ON L9J 0K5For Sale
 MLS ID #S14032764, HOMEPIN REALTY INC.. TRREB
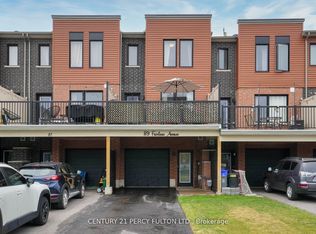
 - C$899,9995 bd4 ba-- sqft46 Honey Cres, Barrie, ON L4N 0V3For Sale
 MLS ID #S13874750, COLDWELL BANKER - R.M.R. REAL ESTATE. TRREB
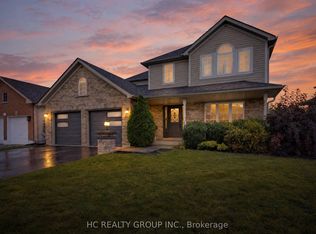
 - C$949,9004 bd3 ba-- sqft26 Country Ln, Barrie, ON L4N 0E6For Sale
 MLS ID #S13853212, HC REALTY GROUP INC.. TRREB
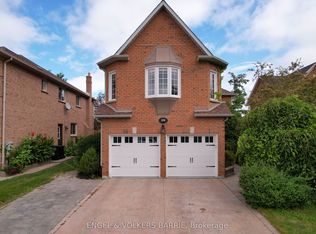
 - C$999,9004 bd4 ba-- sqft19 Grand Forest Dr, Barrie, ON L4N 7E7For Sale
 MLS ID #S13835762, ENGEL & VOLKERS BARRIE. TRREB
