SPACIOUS TURN-KEY HOME IN A FAMILY-FRIENDLY NEIGHBOURHOOD WITH MODERN UPDATES! Welcome to 25 Serena Lane, an exceptional all-brick home with over 3,100 finished sq ft of living space nestled in Barrie’s sought-after Painswick South neighbourhood. This property shines with its unbeatable location near Barrie South GO Station, a new Metro grocery store, shopping, Highway 400, schools, parks, and vibrant dining options; truly a dream for busy families and commuters alike! Step inside this beautifully maintained home that radiates pride of ownership and thoughtful updates. The open-concept main floor boasts a bright, modern kitchen with granite countertops, sleek stainless steel appliances, tile flooring, and plenty of cabinet space. Gather and entertain in the combined living and dining area, or retreat to the inviting family room, complete with a cozy gas fireplace. A convenient main-floor laundry room with inside entry to the double-car garage adds extra ease to daily living. Upstairs, discover four generously sized bedrooms, including a primary suite featuring a 5-piece ensuite and a walk-in closet. The fully finished basement expands your living space with a large rec room and a full bathroom, perfect for movie nights, hobbies, or hosting guests. Outside, the beautifully landscaped backyard sets the stage for relaxation and entertaining, offering a lovely deck to enjoy those warm summer evenings. Recent updates, including shingles, air conditioner, main floor windows, front door, flooring, and appliances, provide peace of mind and a modern touch. Situated in a great family-friendly neighbourhood, this home delivers space, style, and an unbeatable location. Don’t miss your chance to make 25 Serena Lane your forever #HomeToStay!
Sold for $895,000
C$895,000
25 Serena Ln, Barrie, ON L4N 0V6
4beds
2,336sqft
Single Family Residence, Residential
Built in 2003
5,391 Square Feet Lot
$-- Zestimate®
C$383/sqft
C$2,913 Estimated rent
Home value
Not available
Estimated sales range
Not available
Not available
Owner options
List your home for rent
C$2,913/mo
Rent Zestimate®
Find your next renter with Zillow Rental Manager. Plus, with online applications, you can quickly screen prospective tenants – for free.
C$2,913/mo
Rent Zestimate®
Refinance and save
C$3,784/mo
Est. payment
Refinancing to a lower rate could help reduce your monthly payments and save thousands over the life of the loan.
C$3,784/mo
Est. payment
Explore your selling options
Work with a Zillow partner agent
Leverage their expertise and Zillow's premium Showcase listings to get your home seen by more buyers.
Get startedList with your own agent
Get your home in front of millions of buyers by listing it on Zillow.
Learn how to do itSell it yourself
Take full control of how buyers see your home on Zillow by listing For Sale by Owner (FSBO).
List your homeWhat's special
All-brick homeSleek stainless steel appliancesCozy gas fireplaceMain-floor laundry roomFour generously sized bedroomsFully finished basementBeautifully landscaped backyard
Zillow last checked:
Listing updated:
Listed by:
Peggy Hill, Salesperson,
Re/Max Hallmark Peggy Hill Group Realty Brokerage,
Christine Hanna,
Re/Max Hallmark Peggy Hill Group Realty Brokerage
Source: ITSO,MLS®#: 40683294Originating MLS®#: Barrie & District Association of REALTORS® Inc.
Facts & features
Interior
Bedrooms & bathrooms
- Bedrooms: 4
- Bathrooms: 4
- Full bathrooms: 3
- 1/2 bathrooms: 1
- Main level bathrooms: 1
Kitchen
- Level: Main
Heating
- Forced Air, Natural Gas
Cooling
- Central Air
Appliances
- Included: Water Softener, Dishwasher, Dryer, Refrigerator, Stove, Washer
- Laundry: Main Level
Features
- Basement: Full,Finished
- Has fireplace: Yes
- Fireplace features: Family Room, Gas
Interior area
- Total structure area: 3,106
- Total interior livable area: 2,336 sqft
- Finished area above ground: 2,336
- Finished area below ground: 770
Property
Parking
- Total spaces: 4
- Parking features: Attached Garage, Asphalt, Private Drive Double Wide
- Attached garage spaces: 2
- Uncovered spaces: 2
Features
- Patio & porch: Deck, Porch
- Exterior features: Landscaped
- Fencing: Full
- Waterfront features: Lake/Pond
- Frontage type: East
- Frontage length: 39.84
Lot
- Size: 5,391 Square Feet
- Dimensions: 135.33 x 39.84
- Features: Urban, Rectangular, Beach, Near Golf Course, Hospital, Library, Major Highway, Park, Quiet Area, Rec./Community Centre, School Bus Route, Schools, Trails
Details
- Parcel number: 587372336
- Zoning: R3
Construction
Type & style
- Home type: SingleFamily
- Architectural style: Two Story
- Property subtype: Single Family Residence, Residential
Materials
- Brick
- Foundation: Poured Concrete
- Roof: Asphalt Shing
Condition
- 16-30 Years
- New construction: No
- Year built: 2003
Utilities & green energy
- Sewer: Sewer (Municipal)
- Water: Municipal
Community & HOA
Location
- Region: Barrie
Financial & listing details
- Price per square foot: C$383/sqft
- Annual tax amount: C$5,643
- Date on market: 12/5/2024
- Inclusions: Dishwasher, Dryer, Refrigerator, Stove, Washer
Price history
| Date | Event | Price |
|---|---|---|
| 2/26/2025 | Sold | C$895,000C$383/sqft |
Source: ITSO #40683294 Report a problem | ||
Public tax history
Tax history is unavailable.
Neighborhood: Painswick South
Nearby homes
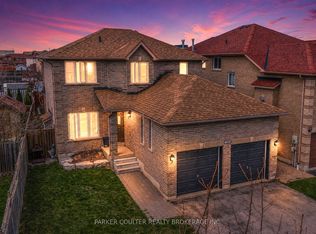
- C$889,0004 bd4 ba-- sqft151 Raymond Cres, Barrie, ON L4N0V7For Sale
- C$699,0003 bd2 ba-- sqft16 Esther Dr, Barrie, ON L4N0X8For Sale

- C$549,9003 bd3 ba-- sqft29 Madelaine Dr #6, Barrie, ON L9J0G8For Sale
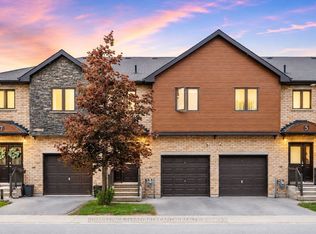
- C$599,9003 bd3 ba-- sqft31 Madelaine Dr #6, Barrie, ON L9J0G8For Sale

- C$599,9903 bd1 ba-- sqft89 Fairlane Ave, Barrie, ON L9J0M9For Sale
- C$550,0002 bd1 ba1k sqft720 Yonge St #309, Barrie, ON L9J0G9Sold
- C$559,9003 bd2 ba-- sqft720 Yonge St E #301, Barrie, ON L9J0G9For Sale
- C$--2 bd1 ba-- sqft720 Yonge St #211-S48148, Barrie, ON L9J0G9Off Market
Nearby schools
GreatSchools rating
No schools nearby
We couldn't find any schools near this home.
Schools provided by the listing agent
- Elementary: Willow Landing E.S./St. John Paul Ii C.S.
- High: Innisdale S.S./St. Peter's Catholic S.S.
Source: ITSO. This data may not be complete. We recommend contacting the local school district to confirm school assignments for this home.
- Ontario
- Simcoe County
- Barrie
- L4N 0V6
- Painswick South
- 25 Serena Ln
Nearby cities
Nearby neighborhoods
Nearby zip codes
Other Barrie Topics
