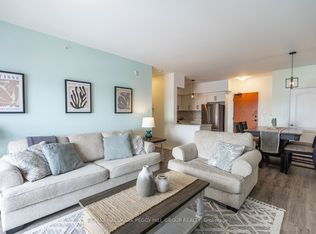
WELCOME TO THIS EXCEPTIONAL CORNER UNIT CONDO. POSITIONED IN A HIGHLY SOUGHT AFTER LOCATION. FLOODED WITH NATURAL LIGHT FROM THE EXPANSIVE WINDOWS. THIS CONDO OFFERS BREATHTAKING VIEWS, ENHANCED PRIVACY, AND EFFORTLESS ACCESS TO THE VERY BEST THE AREA HAS TO OFFER. THE LIVING AND DINING ROOM HAVE A SENSE OF MODERN STYLE WITH DOUBLE SLIDING DOOR WALKOUT TO AN OPEN BALCONY GREAT FOR RELAXATION AND BBQ. THE MASTER SUITE HAS HIS AND HER CLOSETS AND A 3 PIECE ENSUITE BATH. THE DEN CAN BE USED AS AN OFFICE OR EXTRA BEDROOM. ENJOY THE CONVENIENCE OF INSUITE LAUNDRY, 1 UNDERGROUND OWNED PARKING, LOCKER SPACE, CROWN MOLDING AND HIGH BASEBOARDS. MINUTES TO G0, HIGHWAY 400, GOLF COURSES, SCHOOLS, SHOPPING, AND BARRIES BEAUTIFUL WATERFRONT. HOME IS A 10+ WITH NOTHING TO DO BUT MOVE IN AND CALL IT HOME. PETS ALLOWED WITH SOME RESTRICTIONS...
Under contract
C$559,900
720 Yonge St E #301, Barrie, ON L9J 0G9
3beds
2baths
Apartment
Built in ----
-- sqft lot
$-- Zestimate®
C$--/sqft
C$733/mo HOA
What's special
Breathtaking views
- 99 days |
- 8 |
- 0 |
Zillow last checked:
Listing updated:
Listed by:
HOME CHOICE REALTY INC.
Source: TRREB,MLS®#: S13017196 Originating MLS®#: Toronto Regional Real Estate Board
Originating MLS®#: Toronto Regional Real Estate BoardFacts & features
Interior
Bedrooms & bathrooms
- Bedrooms: 3
- Bathrooms: 2
Primary bedroom
- Level: Main
- Dimensions: 3.71 x 5.38
Bedroom 2
- Level: Main
- Dimensions: 3.8 x 4.12
Bathroom
- Level: Main
- Dimensions: 0 x 0
Bathroom
- Level: Main
- Dimensions: 0 x 0
Den
- Level: Main
- Dimensions: 3.63 x 2.5
Dining room
- Level: Main
- Dimensions: 3.4 x 2.9
Kitchen
- Level: Main
- Dimensions: 3.24 x 2.53
Laundry
- Level: Main
- Dimensions: 0 x 0
Living room
- Level: Main
- Dimensions: 5.1 x 5.95
Heating
- Forced Air, Gas
Cooling
- Central Air
Appliances
- Laundry: In-Suite Laundry
Features
- Primary Bedroom - Main Floor
- Basement: None
- Has fireplace: No
Interior area
- Living area range: 1400-1599 null
Video & virtual tour
Property
Parking
- Total spaces: 1
- Parking features: Garage
- Has garage: Yes
Features
- Exterior features: Open Balcony
- Waterfront features: None
Details
- Parcel number: 594100299
Construction
Type & style
- Home type: Apartment
- Property subtype: Apartment
Materials
- Board & Batten, Brick
Community & HOA
HOA
- Amenities included: Gym
- Services included: Water Included, Common Elements Included, Building Insurance Included, Parking Included
- HOA fee: C$733 monthly
- HOA name: 0
Location
- Region: Barrie
Financial & listing details
- Annual tax amount: C$4,856
- Date on market: 4/19/2026
HOME CHOICE REALTY INC.
HOME CHOICE REALTY INC.
By pressing Contact Agent, you agree that the real estate professional identified above may call/text you about your search, which may involve use of automated means and pre-recorded/artificial voices. You don't need to consent as a condition of buying any property, goods, or services. Message/data rates may apply. You also agree to our Terms of Use. Zillow does not endorse any real estate professionals. We may share information about your recent and future site activity with your agent to help them understand what you're looking for in a home.
Price history
Price history is unavailable.
Public tax history
Tax history is unavailable.
Climate risks
Neighborhood: Painswick South
Nearby schools
GreatSchools rating
No schools nearby
We couldn't find any schools near this home.
- C$--2 bd1 ba-- sqft720 Yonge St #211-S48148, Barrie, ON L9J0G9Off Market
- C$550,0002 bd1 ba1k sqft720 Yonge St #309, Barrie, ON L9J0G9Sold

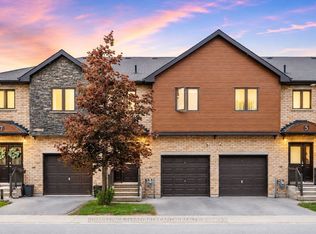
- C$549,9003 bd3 ba-- sqft29 Madelaine Dr #6, Barrie, ON L9J0G8For Sale
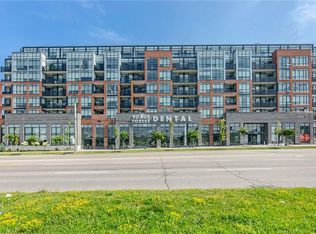
- C$--1 bd1 ba825 sqft681 Yonge St #212, Barrie, ON L9J0K1Off Market
- C$399,0001 bd1 ba-- sqft681 Yonge St #327, Barrie, ON L9J0K1For Sale
- C$429,0002 bd1 ba-- sqft681 Yonge St #611, Barrie, ON L9J0K1For Sale
- C$369,000-- bd1 ba-- sqft681 Yonge St N #201, Barrie, ON L9J0K1For Sale
- C$--2 bd2 ba1k sqft681 Yonge St #505, Barrie, ON L9J0K1Off Market
Similar homes
- C$479,9003 bd2 ba-- sqft100 Dean Ave #207, Barrie, ON L9J 0H1For Sale
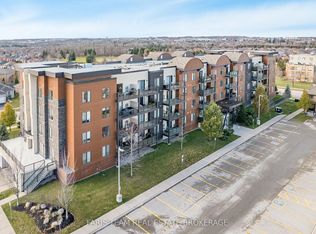 MLS ID #S13505390, FARIS TEAM REAL ESTATE. TRREB
 - C$549,9003 bd2 ba-- sqft1 Chef Ln #401, Barrie, ON L9J 0T1For Sale
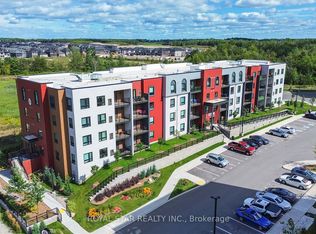 MLS ID #S13241476, ROYAL STAR REALTY INC.. TRREB
 - C$549,9003 bd2 ba-- sqft4 Spice Way #402, Barrie, ON L9J 0M2For Sale
 MLS ID #S13135358, FARIS TEAM REAL ESTATE. TRREB
 - C$499,9002 bd2 ba-- sqftYonge Station, Barrie, ON L9J 0H1For Sale
 MLS ID #S13561246, RE/MAX HALLMARK PEGGY HILL GROUP REALTY. TRREB
 - C$499,9903 bd2 ba-- sqftManhattan, Barrie, ON L4N 5T5For SaleMLS ID #S13598406, HOMELIFE/MIRACLE REALTY LTD. TRREB
- C$499,9002 bd2 ba-- sqft8 Culinary Ln #604, Barrie, ON L9J 0T2For SaleMLS ID #S13439380, CENTURY 21 B.J. ROTH REALTY LTD., BROKERAGE. TRREB
- C$585,0003 bd3 ba-- sqft15 Hay Ln, Barrie, ON L9J 0V6For SaleMLS ID #S13474788, RIGHT AT HOME REALTY INC.. TRREB
- C$480,0003 bd2 ba-- sqftFennel Two, Barrie, ON L4NFor SaleMLS ID #S12876356, COLDWELL BANKER THE REAL ESTATE CENTRE. TRREB
- C$599,9993 bd2 ba-- sqft34 Valleybrook Rd, Barrie, ON L9J 0L4For SaleMLS ID #S13527664, HOMELIFE/MIRACLE REALTY LTD. TRREB
- C$575,0002 bd2 ba-- sqft7 Greenwich St #407, Barrie, ON L4N 7Y8For SaleMLS ID #S12797174, CENTURY 21 B.J. ROTH REALTY LTD., BROKERAGE. TRREB
- C$575,0002 bd2 ba-- sqft2 Toronto St #310, Barrie, ON L4N 9R2For SaleMLS ID #S13413562, RE/MAX HALLMARK CHAY REALTY. TRREB
- C$599,9003 bd3 ba-- sqft46 Bates Ct, Barrie, ON L4N 8L8For SaleMLS ID #S13035738, SUTTON GROUP INCENTIVE REALTY INC.. TRREB
- C$515,0003 bd2 ba-- sqft20 Koda St #211, Barrie, ON L9J 0J7For SaleMLS ID #S12970182, FARIS TEAM REAL ESTATE. TRREB
- C$499,0003 bd2 ba-- sqft40 Ferndale Dr S #402, Barrie, ON L4N 2L3For SaleMLS ID #S12814600, RE/MAX HALLMARK PEGGY HILL GROUP REALTY. TRREB
- C$639,9993 bd3 ba-- sqft6 Pumpkin Corner Cres, Barrie, ON L9J 0T6For SaleMLS ID #S13127276, HOMELIFE/MIRACLE REALTY LTD. TRREB
- C$565,0003 bd3 ba-- sqft27 Cygnus Cres, Barrie, ON L4M 0K6For SaleMLS ID #S13482634, CENTURY 21 B.J. ROTH REALTY LTD., BROKERAGE. TRREB
- C$549,9002 bd1 ba-- sqft7 Greenwich St #108, Barrie, ON L4N 7Y8For SaleMLS ID #S12794622, CENTURY 21 B.J. ROTH REALTY LTD., BROKERAGE. TRREB
- C$624,9003 bd3 ba-- sqft57 Winchester Ter, Barrie, ON L4M 0C8For SaleMLS ID #S13528124, FARIS TEAM REAL ESTATE. TRREB
- C$679,9003 bd2 ba-- sqft82 Barre Dr, Barrie, ON L4N 7P1For SaleMLS ID #S13501862, PARKER COULTER REALTY BROKERAGE INC.. TRREB
- C$619,9003 bd2 ba-- sqft23 Peartree Ct, Barrie, ON L4N 6N7For SaleMLS ID #S13427586, RIGHT AT HOME REALTY INC.. TRREB
