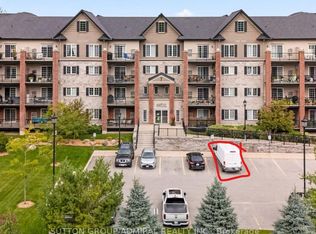
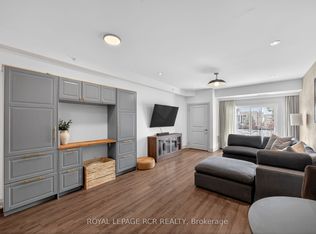
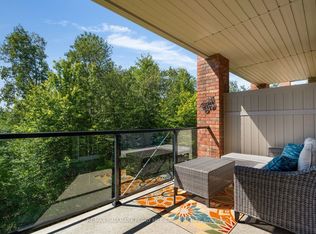
Experience contemporary luxury living at 7 Greenwich Street, Suite 407, nestled in the vibrant Greenwich Village within Ardagh Bluffs. This stunning top floor penthouse condo offers 1087 sq. ft. of meticulously designed space, featuring 2 bedrooms, 2 bathrooms, underground parking, and a storage locker. Step into a realm of elegance with luxury vinyl flooring, airy 9-foot ceilings, designer light fixtures, and large windows allowing the light to pour in. The gourmet kitchen boasts shaker cabinets, tiled backsplash, under cabinet lighting, and stainless steel appliances. The primary bedroom offers a large walk-in closet, and an ensuite with a glass tiled shower. Enjoy panoramic south views from the oversized balcony, perfect for entertaining, barbecuing a savory meal, or unwinding. Centrally located, enjoy easy access to Highway 400, major shopping, and Centennial Beach. Meticulously maintained and tastefully designed, Suite 407 offers a rare opportunity for refined living in Barrie's coveted community.
For sale
C$575,000
7 Greenwich St #407, Barrie, ON L4N 7Y8
2beds
2baths
Apartment
Built in ----
-- sqft lot
$-- Zestimate®
C$--/sqft
C$478/mo HOA
What's special
Top floor penthouse condoLuxury vinyl flooringDesigner light fixturesGourmet kitchenShaker cabinetsTiled backsplashUnder cabinet lighting
- 204 days
- 7
- 0
Zillow last checked:
Listing updated:
Listed by:
CENTURY 21 B.J. ROTH REALTY LTD., BROKERAGE
Source: TRREB,MLS®#: S12797174 Originating MLS®#: Toronto Regional Real Estate Board
Originating MLS®#: Toronto Regional Real Estate BoardFacts & features
Interior
Bedrooms & bathrooms
- Bedrooms: 2
- Bathrooms: 2
Primary bedroom
- Level: Main
- Dimensions: 3.2 x 3.99
Bedroom
- Level: Main
- Dimensions: 3.29 x 5.09
Bathroom
- Level: Main
- Dimensions: 2.16 x 1.55
Bathroom
- Level: Main
- Dimensions: 1.88 x 2.74
Dining room
- Level: Main
- Dimensions: 3.1 x 3.96
Kitchen
- Level: Main
- Dimensions: 2.68 x 2.77
Living room
- Level: Main
- Dimensions: 4.38 x 4.57
Utility room
- Level: Main
- Dimensions: 1.88 x 1.64
Heating
- Forced Air, Gas
Cooling
- Central Air
Appliances
- Laundry: In-Suite Laundry
Features
- Basement: None
- Has fireplace: No
Interior area
- Living area range: 1000-1199 null
Video & virtual tour
Property
Parking
- Total spaces: 1
- Parking features: Garage Door Opener
- Has garage: Yes
Features
- Stories: 1
- Exterior features: Open Balcony
Lot
- Features: Public Transit, School Bus Route, Wooded/Treed, Park
Construction
Type & style
- Home type: Apartment
- Property subtype: Apartment
Materials
- Brick, Stone
Community & HOA
HOA
- Amenities included: BBQs Allowed, Elevator, Playground, Visitor Parking
- Services included: Building Insurance Included, Water Included, Parking Included
- HOA fee: C$478 monthly
- HOA name: SSCP
Location
- Region: Barrie
Financial & listing details
- Annual tax amount: C$3,985
- Date on market: 2/18/2026
Price history
Price history is unavailable.
Public tax history
Tax history is unavailable.
Climate risks
Neighborhood: Ardagh
Nearby schools
GreatSchools rating
No schools nearby
We couldn't find any schools near this home.
Similar homes
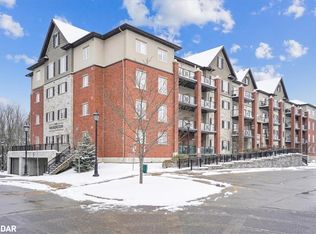
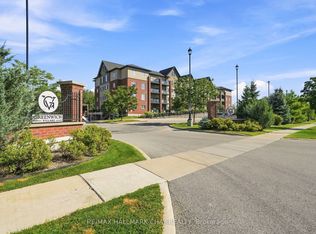
- C$504,9002 bd2 ba-- sqft5 Greenwich St Unit 207, Barrie, ON L4N 7Y8For Sale
 MLS ID #S13691148, RE/MAX HALLMARK CHAY REALTY. TRREB
 - C$499,0003 bd2 ba-- sqft39 Ferndale Dr S #112, Barrie, ON L4N 5T5For Sale
 MLS ID #S13705860, RE/MAX HALLMARK PEGGY HILL GROUP REALTY. TRREB
 - C$499,0003 bd2 ba-- sqftManhattan Condos, Barrie, ON L4N 5W6For Sale
 MLS ID #S13717628, RE/MAX HALLMARK PEGGY HILL GROUP REALTY. TRREB
 - C$499,0003 bd2 ba-- sqft40 Ferndale Dr S #402, Barrie, ON L4N 2L3For Sale
 MLS ID #S13713326, RE/MAX HALLMARK PEGGY HILL GROUP REALTY. TRREB
