Spacious. Stylish. Exceptionally Functional. Welcome to Chili One, where contemporary design meets everyday convenience. Offering an impressive 1,267 sq. ft., this beautifully upgraded end unit 3-bedroom, 2-bathroom condo is one of the larger floor plans available, complete with the rare bonus of 2 owned parking spaces and a private locker. Designed for modern living, the bright open-concept layout is filled with natural light and showcases quality finishes throughout. At the heart of the home is the stunning chef-inspired kitchen featuring quartz countertops, stainless steel appliances, a stylish backsplash, pot lights, and an oversized centre island that seamlessly connects the kitchen, breakfast, and living areas, making it the perfect space to entertain or enjoy everyday family life.The spacious living room walks out to a private balcony, while the thoughtfully designed layout offers excellent separation between living and sleeping areas. The generous primary suite features a walk-in closet and a private ensuite, while two additional bedrooms provide flexibility for a growing family, guests, or a dedicated home office. Beyond your front door, enjoy a lifestyle that goes well beyond the ordinary. Residents have access to outstanding amenities, including a fully equipped fitness centre, community kitchen, basketball court, party room and welcoming social spaces designed to bring neighbours together. Perfectly situated in South Barrie, you're just minutes from Highway 400, Barrie South GO Station, shopping, restaurants, parks, schools, and everyday conveniences, making commuting and daily errands effortless.Finding a true 3-bedroom condo with 1,267 sq. ft., premium upgrades, 2 owned parking spaces, and a locker is a rare opportunity. Whether you're upsizing, downsizing, or investing, this home offers the perfect blend of space, style, and long-term value.
For sale
C$559,000
10 Culinary Ln #502, Barrie, ON L9J 0K2
3beds
2baths
Apartment
Built in ----
-- sqft lot
$-- Zestimate®
C$--/sqft
C$671/mo HOA
What's special
Exceptionally functionalBright open-concept layoutFilled with natural lightQuality finishes throughoutStunning chef-inspired kitchenQuartz countertopsStainless steel appliances
- 13 hours |
- 0 |
- 0 |
Zillow last checked:
Listing updated:
Listed by:
CENTURY 21 HERITAGE GROUP LTD.
Source: TRREB,MLS®#: S13631716 Originating MLS®#: Toronto Regional Real Estate Board
Originating MLS®#: Toronto Regional Real Estate BoardFacts & features
Interior
Bedrooms & bathrooms
- Bedrooms: 3
- Bathrooms: 2
Bedroom
- Level: Flat
- Dimensions: 4.3 x 3.35
Bedroom 2
- Level: Flat
- Dimensions: 3.01 x 3.01
Bedroom 3
- Level: Flat
- Dimensions: 3.07 x 2.28
Breakfast
- Level: Flat
- Dimensions: 3.38 x 2.68
Kitchen
- Level: Flat
- Dimensions: 2.56 x 2.84
Living room
- Level: Flat
- Dimensions: 5.35 x 3.84
Heating
- Forced Air, Gas
Cooling
- Central Air
Appliances
- Laundry: Ensuite
Features
- Flooring: Carpet Free
- Basement: None
- Has fireplace: No
Interior area
- Living area range: 1200-1399 null
Property
Parking
- Total spaces: 2
- Parking features: Garage
- Has garage: Yes
Features
- Exterior features: Open Balcony
Details
- Parcel number: 594770395
Construction
Type & style
- Home type: Apartment
- Property subtype: Apartment
Materials
- Brick, Metal/Steel Siding
Community & HOA
HOA
- Services included: Water Included, Building Insurance Included, Common Elements Included, Parking Included
- HOA fee: C$671 monthly
- HOA name: SSC
Location
- Region: Barrie
Financial & listing details
- Annual tax amount: C$4,574
- Date on market: 8/3/2026
CENTURY 21 HERITAGE GROUP LTD.
CENTURY 21 HERITAGE GROUP LTD.
By pressing Contact Agent, you agree that the real estate professional identified above may call/text you about your search, which may involve use of automated means and pre-recorded/artificial voices. You don't need to consent as a condition of buying any property, goods, or services. Message/data rates may apply. You also agree to our Terms of Use. Zillow does not endorse any real estate professionals. We may share information about your recent and future site activity with your agent to help them understand what you're looking for in a home.
Price history
Price history is unavailable.
Public tax history
Tax history is unavailable.
Climate risks
Neighborhood: Hewitt's
Nearby schools
GreatSchools rating
No schools nearby
We couldn't find any schools near this home.
- C$2,3503 bd1 ba-- sqft10 Culinary Ln #205, Barrie, ON L9J0K2For Rent

- C$499,9003 bd2 ba-- sqft10 Culinary Ln #201, Barrie, ON L9J0K2For Sale
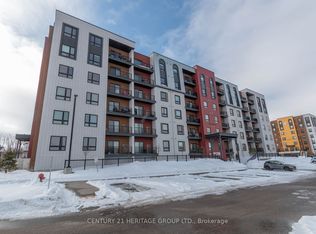
- C$2,6253 bd2 ba-- sqft10 Culinary Ln #611, Barrie, ON L9J0K2For Rent

- C$445,0001 bd1 ba760 sqft8 Culinary Ln #103, Barrie, ON L9J0T2Sold
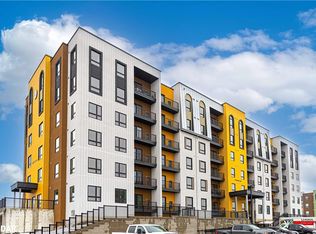
- C$---- bd-- ba-- sqft8 Culinary Ln #201, Barrie, ON L9J0T2Off Market
- C$2,6003 bd3 ba-- sqft47 Flan Blvd, Barrie, ON L9J0E1For Rent
- C$--3 bd2 ba1.1k sqft15 Kneeshaw Dr #310, Barrie, ON L9J0X9Off Market
- C$--2 bd2 ba1.2k sqft15 Kneeshaw Dr #15, Barrie, ON L9J0X9Off Market
Similar homes
- C$549,9003 bd2 ba-- sqft1 Chef Ln #401, Barrie, ON L9J 0T1For Sale
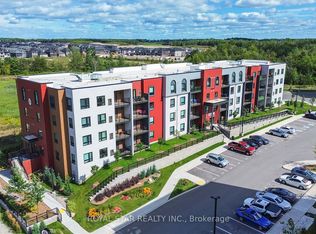 MLS ID #S13241476, ROYAL STAR REALTY INC.. TRREB
 - C$549,9003 bd2 ba-- sqft8 Culinary Ln #502, Barrie, ON L9J 0T2For Sale
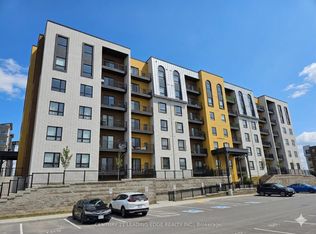 MLS ID #S12948588, CENTURY 21 LEADING EDGE REALTY INC.. TRREB
 - C$550,0003 bd3 ba-- sqft34 Spry Ln, Barrie, ON L9J 0N6For Sale
 MLS ID #S13593912, RE/MAX WEST REALTY INC.. TRREB
 - C$499,9002 bd2 ba-- sqft8 Culinary Ln #604, Barrie, ON L9J 0T2For Sale
 MLS ID #S13439380, CENTURY 21 B.J. ROTH REALTY LTD., BROKERAGE. TRREB
 - C$632,5002 bd2 ba-- sqft30 Pumpkin Corner Cres, Barrie, ON L9J 0T6For SaleMLS ID #S13617564, RE/MAX HALLMARK PEGGY HILL GROUP REALTY. TRREB
- C$599,9982 bd2 ba-- sqft185 Dunlop St E #922, Barrie, ON L4M 0L7For SaleMLS ID #S13620000, CENTURY 21 HERITAGE GROUP LTD.. TRREB
- C$599,9003 bd3 ba-- sqft340 Livingstone St W, Barrie, ON L4N 7C5For SaleMLS ID #S13623790, ROYAL LEPAGE FIRST CONTACT REALTY. TRREB
- C$589,0002 bd2 ba-- sqft49 Pumpkin Corner Cres, Barrie, ON L9J 0T7For SaleMLS ID #S13137694, ROYAL LEPAGE FIRST CONTACT REALTY. TRREB
- C$499,9902 bd2 ba-- sqft150 Dunlop St E #911, Barrie, ON L4M 6H1For SaleMLS ID #S13593506, CENTURY 21 B.J. ROTH REALTY LTD., BROKERAGE. TRREB
- C$599,9903 bd1 ba-- sqft89 Fairlane Ave, Barrie, ON L9J 0M9For SaleMLS ID #S12931320, CENTURY 21 PERCY FULTON LTD.. TRREB
- C$420,0002 bd2 ba-- sqft139 Sydenham Wls Unit 7, Barrie, ON L4M 0H3For SaleMLS ID #S13627626, SUTTON GROUP INCENTIVE REALTY INC.. TRREB
- C$649,8883 bd3 ba-- sqft9 Haven Ln, Barrie, ON L9J 0M4For SaleMLS ID #S13533878, HOMELIFE BROADWAY REALTY INC.. TRREB
- C$409,9001 bd1 ba-- sqft15 Kneeshaw Dr #406, Barrie, ON L9J 0X9For SaleMLS ID #S13425616, SUTTON GROUP-ADMIRAL REALTY INC.. TRREB
- C$649,0003 bd3 ba-- sqft131 Gateland Dr, Barrie, ON L9J 0N1New ConstructionMLS ID #S13441418, THE CANADIAN HOME REALTY INC.. TRREB
- C$585,0003 bd2 ba-- sqft77 Franks Way, Barrie, ON L4N 3J1For SaleMLS ID #S13430766, SOTHEBY'S INTERNATIONAL REALTY CANADA. TRREB
- C$599,0003 bd2 ba-- sqft369 Essa Rd #64, Barrie, ON L4N 9C8For SaleMLS ID #S13494902, CENTURY 21 B.J. ROTH REALTY LTD., BROKERAGE. TRREB
- C$549,9002 bd1 ba-- sqft7 Greenwich St #108, Barrie, ON L4N 7Y8For SaleMLS ID #S12794622, CENTURY 21 B.J. ROTH REALTY LTD., BROKERAGE. TRREB
- C$575,0002 bd2 ba-- sqft7 Greenwich St #407, Barrie, ON L4N 7Y8For SaleMLS ID #S12797174, CENTURY 21 B.J. ROTH REALTY LTD., BROKERAGE. TRREB
- C$499,9992 bd2 ba-- sqft150 Dunlop St E Unit 902, Barrie, ON L4M 6H1For SaleMLS ID #S13555420, SUTTON GROUP-ADMIRAL REALTY INC.. TRREB
- C$599,9003 bd3 ba-- sqft34 Arch Brown Ct, Barrie, ON L4M 0C6For SaleMLS ID #S13613536, RE/MAX HALLMARK PEGGY HILL GROUP REALTY. TRREB
