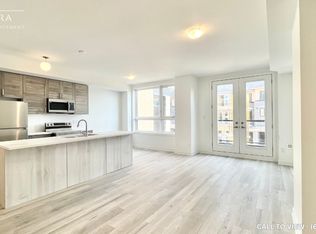
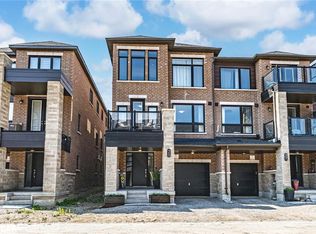
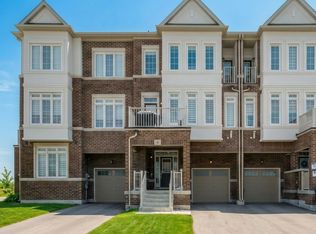
Contemporary Townhome in a Thriving Community. Welcome to this beautifully designed 3-bedroom, 3-bathroom townhome with den which could be turned into a bedroom, nestled in one of the area's most sought-after new developments with GO station right around the corner. Thoughtfully laid out for modern living, this home offers convenient garage access, a versatile main-floor den, and a functional laundry area. The bright open-concept design is enhanced by impressive 10-foot ceilings on both the main and second levels, creating a spacious and airy feel throughout. The stylish kitchen is equipped with quartz countertops, stainless steel appliances, and ample workspace, making it ideal for family meals and entertaining guests. Located close to schools, parks, shopping, dining, and everyday conveniences, this nearly new home combines contemporary finishes with exceptional accessibility. A perfect opportunity to enjoy comfort, style, and convenience in a growing family-friendly neighborhood - Property Management FIRST SERVICE RESIDENTIAL - Maintenance Fees $170.67. *Some photos are virtually staged.
Under contract
C$525,000
34 Spry Ln, Barrie, ON L9J 0N6
3beds
3baths
Townhouse
Built in ----
-- sqft lot
$-- Zestimate®
C$--/sqft
C$-- HOA
What's special
- 22 days
- 36
- 2
Zillow last checked:
Listing updated:
Listed by:
RE/MAX WEST REALTY INC.
Source: TRREB,MLS®#: S13668144 Originating MLS®#: Toronto Regional Real Estate Board
Originating MLS®#: Toronto Regional Real Estate BoardFacts & features
Interior
Bedrooms & bathrooms
- Bedrooms: 3
- Bathrooms: 3
Primary bedroom
- Level: Third
- Dimensions: 3.65 x 3.1
Bedroom 2
- Level: Third
- Dimensions: 3.1 x 2.43
Bedroom 3
- Level: Third
- Dimensions: 2.8 x 2.8
Den
- Level: Main
- Dimensions: 2.08 x 2.08
Dining room
- Level: Second
- Dimensions: 2.58 x 2.43
Kitchen
- Level: Second
- Dimensions: 3.2 x 2.4
Living room
- Level: Second
- Dimensions: 4.8 x 3.73
Heating
- Forced Air, Gas
Cooling
- Central Air
Features
- Other
- Basement: None
- Has fireplace: No
Interior area
- Living area range: 1500-2000 null
Property
Parking
- Total spaces: 2
- Parking features: Garage
- Has garage: Yes
Features
- Stories: 3
- Patio & porch: Porch
- Exterior features: Year Round Living
- Pool features: None
- Waterfront features: None
Lot
- Features: Place Of Worship, Public Transit, Rec./Commun.Centre, Hospital
- Topography: Flat
Details
- Parcel number: 580915124
Construction
Type & style
- Home type: Townhouse
- Property subtype: Townhouse
Materials
- Brick
- Foundation: Concrete
- Roof: Asphalt Shingle
Utilities & green energy
- Sewer: Sewer
Community & HOA
Location
- Region: Barrie
Financial & listing details
- Annual tax amount: C$4,094
- Date on market: 8/12/2026
Price history
Price history is unavailable.
Public tax history
Tax history is unavailable.
Climate risks
Neighborhood: Innis
Nearby schools
GreatSchools rating
No schools nearby
We couldn't find any schools near this home.

Similar homes
- C$624,5002 bd2 ba-- sqft30 Pumpkin Corner Cres, Barrie, ON L9J 0T6For Sale
 MLS ID #S13741702, RE/MAX HALLMARK PEGGY HILL GROUP REALTY. TRREB
 - C$595,0002 bd2 ba-- sqft125 Huronia Rd #11, Barrie, ON L4N 4G1For Sale
 MLS ID #S13666104, RE/MAX HALLMARK PEGGY HILL GROUP REALTY. TRREB
 - C$729,9993 bd3 ba-- sqft6 Mel Irving Dr, Bradford West Gwillimbury, ON L3Z 4P2For Sale
 MLS ID #N13699240, CENTURY 21 HERITAGE GROUP LTD.. TRREB
 - C$519,0003 bd2 ba-- sqftCHILI ONE, Barrie, ON L9J 0K2For Sale
 MLS ID #S13723322, RE/MAX HALLMARK PEGGY HILL GROUP REALTY. TRREB
